

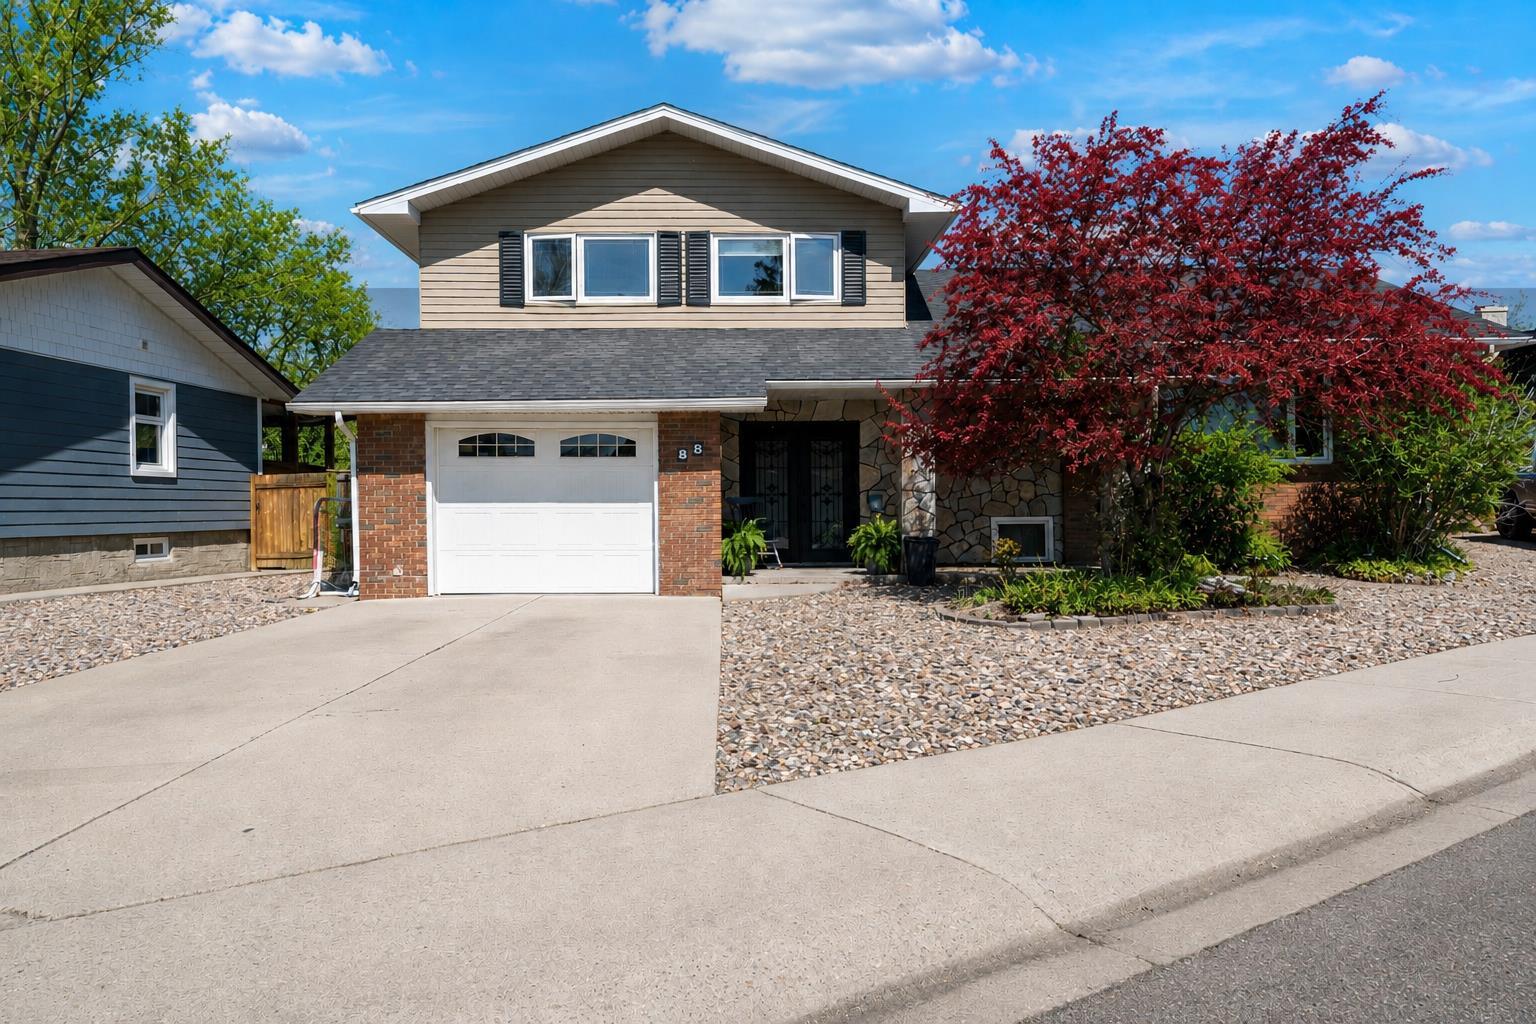
Welcome to this beautifully maintained family home located in a desirable SE Southridge neighbourhood close to parks, schools, walking paths, and amenities. This move-in ready 2-storey offers a bright open-concept layout with stylish updates including vinyl plank flooring, a remodeled kitchen with refreshed and added cabinetry, quartz countertops, tile backsplash, paint, and more. The spacious kitchen is designed for both everyday living and entertaining, featuring a large island with seating for 4, pantry, built-in microwave, and appliances that were all replaced after 2022. The open main floor is filled with natural light and also features motorized blinds in the living room, dining area, and large front foyer window. The foyer is open to the upper level, creating a welcoming and spacious first impression. Main floor laundry and a convenient 2-piece bathroom complete the level. Upstairs offers 3 bedrooms including a generous primary bedroom with a 4-piece ensuite, plus another full bathroom with vinyl plank flooring. The fully finished basement adds even more living space with a large family room, 4th bedroom, spacious 3-piece bathroom, storage room, plus additional storage under the stairs. Additional features include central air conditioning, underground sprinklers, hot and cold exterior water taps, gas line for BBQ, shingles replaced in fall 2023, and a heated attached garage with impressive 11’9” ceilings and mezzanine storage. The backyard is fully fenced with low-maintenance vinyl and metal fencing and includes a partially covered deck, concrete patio area, and wood patio space perfect for relaxing or entertaining. A very well cared for property offering excellent space, functionality, and upgrades for a growing family.
Property Details
Price:
$499,900
MLS #:
A2311732
Status:
Pending
Beds:
4
Baths:
4
Type:
Single Family
Subtype:
Detached
Subdivision:
SE Southridge
Listed Date:
May 17, 2026
Finished Sq Ft:
1,482
Lot Size:
4,026 sqft / 0.09 acres (approx)
Year Built:
2007
See this Listing
Schools
Interior
Appliances
Dishwasher, Microwave, Refrigerator, Stove(s), Window Coverings
Basement
Full
Bathrooms Full
3
Bathrooms Half
1
Laundry Features
Main Level
Exterior
Exterior Features
Other
Lot Features
Back Yard, Landscaped, Rectangular Lot, Underground Sprinklers
Outbuildings
Shed
Parking Features
Concrete Driveway, Double Garage Attached, Garage Door Opener, Garage Faces Front, Heated Garage
Parking Total
5
Patio And Porch Features
Deck, Patio
Roof
Asphalt Shingle
Financial
Map
Community
- Address88 Vista Close SE Medicine Hat AB
- SubdivisionSE Southridge
- CityMedicine Hat
- CountyMedicine Hat
- Zip CodeT1B0C4
Subdivisions in Medicine Hat
Market Summary
Current real estate data for Single Family in Medicine Hat as of May 26, 2026
130
Single Family Listed
35
Avg DOM
374
Avg $ / SqFt
$529,279
Avg List Price
Property Summary
- Located in the SE Southridge subdivision, 88 Vista Close SE Medicine Hat AB is a Single Family for sale in Medicine Hat, AB, T1B0C4. It is listed for $499,900 and features 4 beds, 4 baths, and has approximately 1,482 square feet of living space, and was originally constructed in 2007. The current price per square foot is $337. The average price per square foot for Single Family listings in Medicine Hat is $374. The average listing price for Single Family in Medicine Hat is $529,279. To schedule a showing of MLS#a2311732 at 88 Vista Close SE in Medicine Hat, AB, contact your Pillar 9 agent at 4034624422.
Similar Listings Nearby

88 Vista Close SE
Medicine Hat, AB