

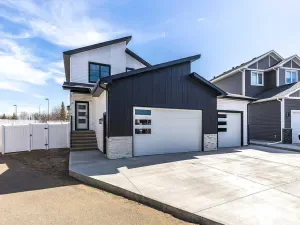
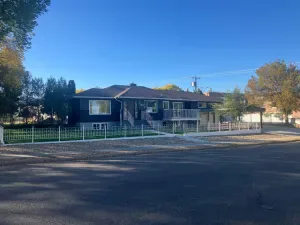
Be the first to own this stunning new build half duplex that features a full legal basement suite &' a single attached garage. An exceptional opportunity for investors or buyers seeking built-in rental income. Thoughtfully designed and quality built by New Tab Homes Ltd. in collaboration with DP76 Construction, this property delivers modern design, smart functionality, and income potential. The main living space is intentionally designed to maximize the layout, welcoming you with a spacious foyer that opens into a bright living room and dining area. The well appointed kitchen features a centre island, corner pantry, and patio door access to a covered deck, while a convenient 2 piece bathroom completes the main level. The upper level hosts 3 generously sized bedrooms, including a primary bedroom with a walk-in closet and private 4 piece ensuite. An additional 4 piece bathroom and a dedicated laundry room add to the home’s practicality. The fully developed walkout basement includes a legal suite, offering excellent flexibility for extended family or rental income. The suite features its own kitchen, cozy family room, two bedrooms, a 4 piece bathroom, and a separate laundry area. Estimated completion is mid May 2026, providing time for buyer customization. Front landscaping will be completed as part of the build. A rare opportunity to own a brand new, thoughtfully designed property in one of the city’s most desirable neighbourhoods. Primary Image is a conceptual AI-generated illustration of the home’s planned design and is provided for visual reference only. Final materials, colours, and finishes may vary.
Property Details
Price:
$580,000
MLS #:
A2283460
Status:
Active
Beds:
5
Baths:
4
Type:
Single Family
Subtype:
Semi Detached (Half Duplex)
Subdivision:
SE Southridge
Listed Date:
Feb 2, 2026
Finished Sq Ft:
1,631
Lot Size:
3,173 sqft / 0.07 acres (approx)
Year Built:
2026
See this Listing
Schools
Interior
Appliances
Central Air Conditioner
Basement
Full
Bathrooms Full
3
Bathrooms Half
1
Laundry Features
In Unit
Exterior
Exterior Features
None
Lot Features
See Remarks
Parking Features
Single Garage Attached
Parking Total
2
Patio And Porch Features
Deck
Roof
Asphalt Shingle
Financial
Map
Community
- Address310 Somerside Crescent Medicine Hat AB
- SubdivisionSE Southridge
- CityMedicine Hat
- CountyMedicine Hat
- Zip CodeT1B 0N3
Subdivisions in Medicine Hat
Market Summary
Current real estate data for Single Family in Medicine Hat as of May 26, 2026
130
Single Family Listed
35
Avg DOM
374
Avg $ / SqFt
$529,279
Avg List Price
Property Summary
- Located in the SE Southridge subdivision, 310 Somerside Crescent Medicine Hat AB is a Single Family for sale in Medicine Hat, AB, T1B 0N3. It is listed for $580,000 and features 5 beds, 4 baths, and has approximately 1,631 square feet of living space, and was originally constructed in 2026. The current price per square foot is $356. The average price per square foot for Single Family listings in Medicine Hat is $374. The average listing price for Single Family in Medicine Hat is $529,279. To schedule a showing of MLS#a2283460 at 310 Somerside Crescent in Medicine Hat, AB, contact your Pillar 9 agent at 4034624422.
Similar Listings Nearby


310 Somerside Crescent
Medicine Hat, AB