

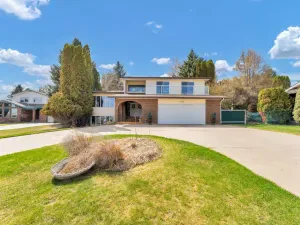
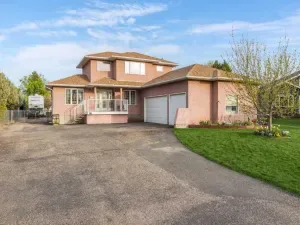
Pride of ownership is evident throughout this beautifully maintained 1.5 storey, fully developed home offering 4 bedrooms and 4 bathrooms. Thoughtfully updated over the years, this property features triple-pane windows on the top two levels, main floor laundry, and exceptional living space ideal for both everyday comfort and entertaining.
The main floor welcomes you with a bright kitchen, spacious dining area, inviting living room with a wood-burning fireplace, cozy family room, convenient 2-piece bathroom, and laundry. Upstairs, you’ll find a generous primary bedroom complete with a walk-in closet and 3-piece ensuite, along with two additional bedrooms and a full 4-piece bathroom.
The fully developed basement adds even more living space with a family room featuring a gas fireplace, an additional bedroom, and a versatile office or flex area. Outside, the backyard is truly a retreat—complete with a gazebo, covered deck, and plenty of room to relax, entertain, and make lasting memories.
Ideally located in an amazing area close to schools, shopping, and walking paths, this home also features a double attached heated garage. A wonderful opportunity to own a well-cared-for home with space, comfort, and charm—this one is a must-see.
The main floor welcomes you with a bright kitchen, spacious dining area, inviting living room with a wood-burning fireplace, cozy family room, convenient 2-piece bathroom, and laundry. Upstairs, you’ll find a generous primary bedroom complete with a walk-in closet and 3-piece ensuite, along with two additional bedrooms and a full 4-piece bathroom.
The fully developed basement adds even more living space with a family room featuring a gas fireplace, an additional bedroom, and a versatile office or flex area. Outside, the backyard is truly a retreat—complete with a gazebo, covered deck, and plenty of room to relax, entertain, and make lasting memories.
Ideally located in an amazing area close to schools, shopping, and walking paths, this home also features a double attached heated garage. A wonderful opportunity to own a well-cared-for home with space, comfort, and charm—this one is a must-see.
Property Details
Price:
$629,900
MLS #:
A2295622
Status:
Active
Beds:
4
Baths:
4
Type:
Single Family
Subtype:
Detached
Subdivision:
Ross Glen
Listed Date:
Mar 23, 2026
Finished Sq Ft:
2,024
Lot Size:
6,213 sqft / 0.14 acres (approx)
Year Built:
1986
See this Listing
Schools
Interior
Appliances
Dishwasher, Garage Control(s), Microwave, Refrigerator, Stove(s), Washer/Dryer, Window Coverings
Basement
Full
Bathrooms Full
3
Bathrooms Half
1
Laundry Features
Laundry Room, Main Level
Exterior
Exterior Features
Private Yard, Storage
Lot Features
Back Lane, Back Yard, Landscaped, Private, Underground Sprinklers
Parking Features
Double Garage Attached, Garage Door Opener, Heated Garage, Off Street
Parking Total
4
Patio And Porch Features
Deck
Roof
Clay Tile
Financial
Map
Community
- Address11 Taylor Crescent SE Medicine Hat AB
- SubdivisionRoss Glen
- CityMedicine Hat
- CountyMedicine Hat
- Zip CodeT1B3X5
Subdivisions in Medicine Hat
Market Summary
Current real estate data for Single Family in Medicine Hat as of May 26, 2026
130
Single Family Listed
35
Avg DOM
374
Avg $ / SqFt
$529,279
Avg List Price
Property Summary
- Located in the Ross Glen subdivision, 11 Taylor Crescent SE Medicine Hat AB is a Single Family for sale in Medicine Hat, AB, T1B3X5. It is listed for $629,900 and features 4 beds, 4 baths, and has approximately 2,024 square feet of living space, and was originally constructed in 1986. The current price per square foot is $311. The average price per square foot for Single Family listings in Medicine Hat is $374. The average listing price for Single Family in Medicine Hat is $529,279. To schedule a showing of MLS#a2295622 at 11 Taylor Crescent SE in Medicine Hat, AB, contact your Pillar 9 agent at 4034624422.
Similar Listings Nearby


11 Taylor Crescent SE
Medicine Hat, AB