
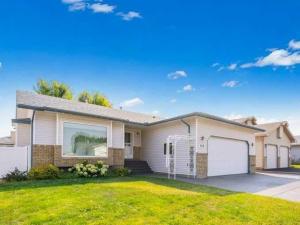
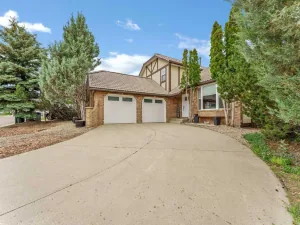
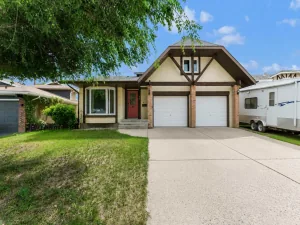
FULLY DEVELOPED AND CLEAN BUNGALOW, THIS 1271 SQFT HOME HAS A LARGE KITCHEN WITH BEAUTIFUL OAK CABINETS, ISLAND WITH BREAKFAST BAR AND A DOOR THAT LEADS TO A 12X10 ENCLOSED SUNROOM. THE SPACOUS LIVING ROOM ENJOYS A BAY WINDOW FOR NATURAL LIGHTING AND A GAS FIREPLACE RELAXATION AND COZINESS. THE PRIMARY BEDROOM FEATURES A 3PC ENSUIT, A WALL OF CLOSET SPACE AND DOOR TO MATURE BACK YARD. THE MAIN FLOOR ALSO HAS THE CONVENIENCE OFA MAIN FLOOR LAUNDRY AND ENTRANCE TO THE HEATED DOUBLE GARAGE WITH HOT AND COLD WATER. THE LOWER LEVEL IS FULLY FINISHE WITH A HUGE FAMILY ROOM, 2 BEEDROOMS, ADITIONAL BATHROOM AND OFFICE(BONUS) ROOM. THIS HOME HAS BEEN WELL MAINTAINED OVER THE YEARS WITH RECENT REPLACED SHINGLES AND VINYL WINDOWS. INCLUDED IN PRICE: ALL ATTACHED FIXTURES, STOVE, OTR MICROWAVE, FRIDGE, BUILT-IN DISHWASHER, WASHER, DRYER, GARBURATOR, UNDERGROUND SPRINKLES, GARAGE DOOR OPENER PLUS REMOTE, GARAGE RADIANT HEATER, CENTRAL AIR, ALL WINDOW TRETMENTS. RAIN BARREL. THE LOCATION SPEAKS FOR ITS SELF WITH CLOSENESS TO YMCA, SCHOOLS, SHOPING, DOCTORS, BANKS, AND THE LIST GOES ON. THIS WELL MAINTAINED PROPERTY, OFFERS LOTS OF SPACE WITH MAIN FLOOR LIVING AND IT ISAVAILABLE FOR, WITH AN IMMEDIATE POSSESSION!!! YOU KNOW WHAT TO DO, WON’T LAST LONG.
Property Details
Price:
$479,900
MLS #:
A2338502
Status:
Active
Beds:
4
Baths:
3
Type:
Single Family
Subtype:
Detached
Subdivision:
SE Southridge
Listed Date:
Aug 21, 2026
Finished Sq Ft:
1,271
Lot Size:
5,748 sqft / 0.13 acres (approx)
Year Built:
1994
See this Listing
Schools
Interior
Appliances
Central Air Conditioner, Dishwasher, Electric Stove, Garage Control(s), Garburator, Microwave Hood Fan, Refrigerator, Washer/Dryer, Window Coverings
Basement
Full
Bathrooms Full
3
Laundry Features
Main Level
Exterior
Exterior Features
Private Yard, Rain Barrel/Cistern(s)
Lot Features
Back Lane, Back Yard, City Lot, Front Yard, Landscaped, Lawn, Rectangular Lot, Treed, Underground Sprinklers
Outbuildings
Shed
Parking Features
Double Garage Attached, Garage Door Opener, Garage Faces Front, Heated Garage, Insulated, Off Street
Parking Total
4
Patio And Porch Features
Deck, Enclosed
Roof
Asphalt Shingle
Financial
Map
Community
- Address159 Shannon Drive SE Medicine Hat AB
- SubdivisionSE Southridge
- CityMedicine Hat
- CountyMedicine Hat
- Zip CodeT1B 4C2
Subdivisions in Medicine Hat
Market Summary
Current real estate data for Single Family in Medicine Hat as of Aug 28, 2026
146
Single Family Listed
42
Avg DOM
369
Avg $ / SqFt
$551,563
Avg List Price
Property Summary
- Located in the SE Southridge subdivision, 159 Shannon Drive SE Medicine Hat AB is a Single Family for sale in Medicine Hat, AB, T1B 4C2. It is listed for $479,900 and features 4 beds, 3 baths, and has approximately 1,271 square feet of living space, and was originally constructed in 1994. The current price per square foot is $378. The average price per square foot for Single Family listings in Medicine Hat is $369. The average listing price for Single Family in Medicine Hat is $551,563. To schedule a showing of MLS#a2338502 at 159 Shannon Drive SE in Medicine Hat, AB, contact your Pillar 9 agent at 4034624422.
Similar Listings Nearby

159 Shannon Drive SE
Medicine Hat, AB