
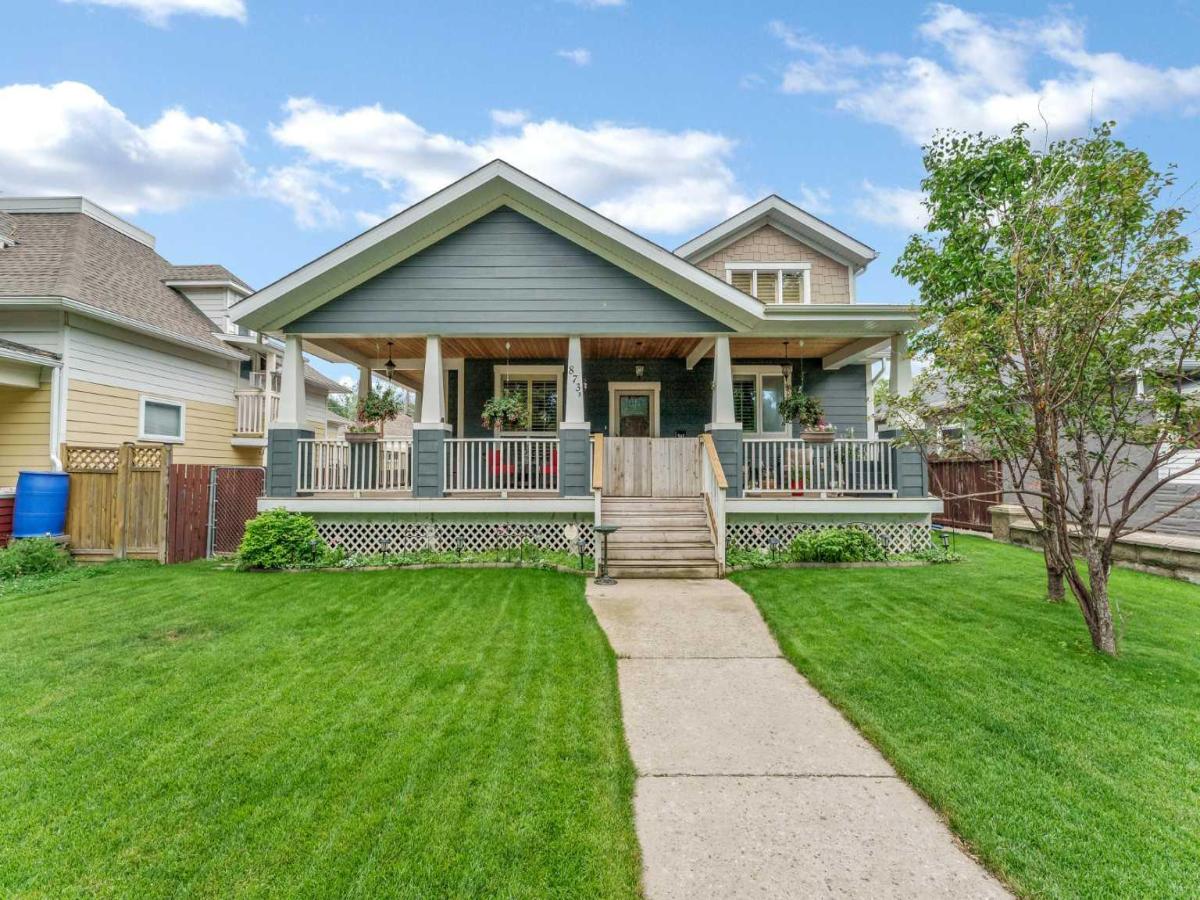
Welcome to a home that perfectly captures the charm of a classic neighborhood while offering all the style, comfort, and efficiency of modern construction. Nestled on a beautiful mature tree-lined street, this stunning 1352 sq. ft. bungalow was thoughtfully designed to complement the character of the surrounding homes while providing every modern convenience today''s buyers are looking for. With 4 bedrooms, 3 full bathrooms, and a heated attached double garage, this is truly a one-of-a-kind property that is completely turnkey.
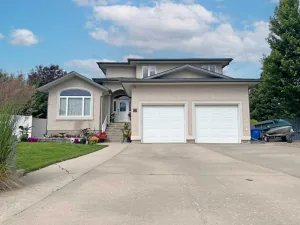
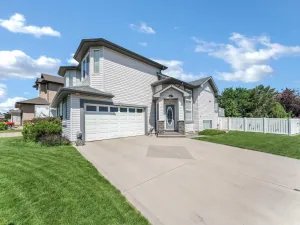
From the moment you arrive, you''ll appreciate the incredible curb appeal. The wrap-around covered front porch, complete with stately pillars and a beautiful wood slat ceiling, creates a timeless first impression that feels straight out of the early 1900s. While the architecture embraces the character of the neighborhood, the home itself is modernly built with the energy efficiency, quality construction, and low-maintenance lifestyle that come with a newer home.
Step inside to a bright, open-concept floor plan designed for both everyday living and entertaining. The spacious living room flows effortlessly into the dining area and the beautifully appointed kitchen, where you''ll find granite countertops, a large island with prep sink, upgraded appliances, abundant cabinetry, and plenty of workspace for the home chef. The open design creates an inviting atmosphere that''s perfect for gathering with family and friends.
The main floor features 2 bedrooms, including a spacious primary suite designed as a private retreat. The luxurious 5-piece ensuite offers the perfect place to unwind, while a second bedroom and an additional 4-piece bathroom provide flexibility for family or guests. A generous mudroom connects the home to the heated attached double garage and back entrance, offering exceptional storage, space for a freezer, and the practicality every family appreciates.
The fully finished lower level continues the home''s thoughtful design with a huge family room centered around a cozy gas fireplace, creating the ideal space for movie nights, entertaining, or simply relaxing. Two additional generously sized bedrooms and another 4-piece bathroom make the lower level perfect for teenagers, guests, or a growing family.
Outside, the beautifully landscaped front and backyard continue the home''s exceptional appeal. The private backyard offers plenty of green space to relax, entertain, or enjoy summer evenings, while the included swim spa provides a luxurious place to exercise, unwind, or simply enjoy year-round.
This home offers something truly special—a rare opportunity to enjoy the timeless charm and architectural character of a century home without the maintenance or compromises. Every detail has been thoughtfully designed to blend seamlessly into this mature neighborhood while delivering the efficiency, comfort, and finishes expected in a modern home.
From the moment you arrive, you''ll appreciate the incredible curb appeal. The wrap-around covered front porch, complete with stately pillars and a beautiful wood slat ceiling, creates a timeless first impression that feels straight out of the early 1900s. While the architecture embraces the character of the neighborhood, the home itself is modernly built with the energy efficiency, quality construction, and low-maintenance lifestyle that come with a newer home.
Step inside to a bright, open-concept floor plan designed for both everyday living and entertaining. The spacious living room flows effortlessly into the dining area and the beautifully appointed kitchen, where you''ll find granite countertops, a large island with prep sink, upgraded appliances, abundant cabinetry, and plenty of workspace for the home chef. The open design creates an inviting atmosphere that''s perfect for gathering with family and friends.
The main floor features 2 bedrooms, including a spacious primary suite designed as a private retreat. The luxurious 5-piece ensuite offers the perfect place to unwind, while a second bedroom and an additional 4-piece bathroom provide flexibility for family or guests. A generous mudroom connects the home to the heated attached double garage and back entrance, offering exceptional storage, space for a freezer, and the practicality every family appreciates.
The fully finished lower level continues the home''s thoughtful design with a huge family room centered around a cozy gas fireplace, creating the ideal space for movie nights, entertaining, or simply relaxing. Two additional generously sized bedrooms and another 4-piece bathroom make the lower level perfect for teenagers, guests, or a growing family.
Outside, the beautifully landscaped front and backyard continue the home''s exceptional appeal. The private backyard offers plenty of green space to relax, entertain, or enjoy summer evenings, while the included swim spa provides a luxurious place to exercise, unwind, or simply enjoy year-round.
This home offers something truly special—a rare opportunity to enjoy the timeless charm and architectural character of a century home without the maintenance or compromises. Every detail has been thoughtfully designed to blend seamlessly into this mature neighborhood while delivering the efficiency, comfort, and finishes expected in a modern home.
Property Details
Price:
$589,900
MLS #:
A2330394
Status:
Active
Beds:
4
Baths:
3
Type:
Single Family
Subtype:
Detached
Subdivision:
River Flats
Listed Date:
Jul 17, 2026
Finished Sq Ft:
1,352
Lot Size:
6,500 sqft / 0.15 acres (approx)
Year Built:
2010
See this Listing
Schools
Interior
Appliances
Central Air Conditioner, Dishwasher, Microwave, Refrigerator, Stove(s), Washer/Dryer
Basement
Full
Bathrooms Full
3
Laundry Features
Lower Level
Exterior
Exterior Features
None
Lot Features
Back Lane, Back Yard, Front Yard, Landscaped, Lawn
Parking Features
Double Garage Attached
Parking Total
2
Patio And Porch Features
Deck, Front Porch, Rear Porch, Wrap Around
Roof
Asphalt Shingle
Financial
Map
Community
- Address873A 5 Street SE Medicine Hat AB
- SubdivisionRiver Flats
- CityMedicine Hat
- CountyMedicine Hat
- Zip CodeT1A0N9
Subdivisions in Medicine Hat
Market Summary
Current real estate data for Single Family in Medicine Hat as of Aug 29, 2026
146
Single Family Listed
42
Avg DOM
368
Avg $ / SqFt
$551,942
Avg List Price
Property Summary
- Located in the River Flats subdivision, 873A 5 Street SE Medicine Hat AB is a Single Family for sale in Medicine Hat, AB, T1A0N9. It is listed for $589,900 and features 4 beds, 3 baths, and has approximately 1,352 square feet of living space, and was originally constructed in 2010. The current price per square foot is $436. The average price per square foot for Single Family listings in Medicine Hat is $368. The average listing price for Single Family in Medicine Hat is $551,942. To schedule a showing of MLS#a2330394 at 873A 5 Street SE in Medicine Hat, AB, contact your Pillar 9 agent at 4034624422.
Similar Listings Nearby


873A 5 Street SE
Medicine Hat, AB