

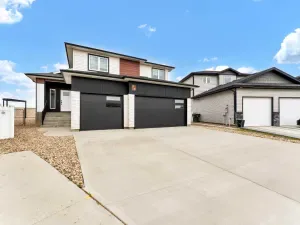
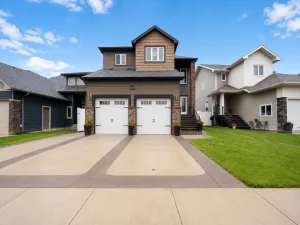
Welcome to this spacious two storey home in desirable Saamis Heights, ideally situated backing onto a beautiful green space and boasting a triple car garage. The welcoming main floor features a large entryway and a bright open concept layout, with the kitchen offering quartz countertops and plenty of counterspace. The living room features a cozy gas fireplace, while a versatile office/flex room provides the perfect space for working from home or everyday family needs. A convenient mudroom connects directly to the heated and insulated triple car garage. Upstairs, you’ll find three bedrooms (potential for four) including a spacious primary retreat complete with a large walk in closet and a private ensuite featuring a separate soaker tub and shower. Conveniently located laundry and an additional full bathroom with a tub/shower combination and two more bedrooms complete the upper level. The fully developed basement offers even more living space with a fourth bedroom and a comfortable family room featuring an electric fireplace. There is also a room used as a gym, which was an original laundry room and you could convert the upper laundry room into a 5th bedroom. Outside, enjoy the partially covered deck plus a great patio set up overlooking the backyard, with the added privacy and peaceful setting of backing onto green space. With generous living space, a functional family-friendly layout, a heated triple garage, with 220 wiring, this home offers a wonderful combination of comfort, space, and convenience. Call today for your personal viewing!
Property Details
Price:
$669,900
MLS #:
A2341023
Status:
Active
Beds:
4
Baths:
4
Type:
Single Family
Subtype:
Detached
Subdivision:
SW Southridge
Listed Date:
Aug 28, 2026
Finished Sq Ft:
2,107
Lot Size:
6,479 sqft / 0.15 acres (approx)
Year Built:
2005
See this Listing
Schools
Interior
Appliances
Electric Oven, Electric Stove, Microwave, Refrigerator, Washer/Dryer, Window Coverings
Basement
Full
Bathrooms Full
3
Bathrooms Half
1
Laundry Features
Upper Level
Exterior
Exterior Features
Balcony
Lot Features
Backs on to Park/Green Space, Few Trees, Landscaped
Parking Features
Triple Garage Attached
Parking Total
6
Patio And Porch Features
Balcony(s), Patio
Roof
Asphalt Shingle
Financial
Map
Community
- Address179 Sierra Drive SW Medicine Hat AB
- SubdivisionSW Southridge
- CityMedicine Hat
- CountyMedicine Hat
- Zip CodeT1B4X7
Subdivisions in Medicine Hat
Market Summary
Current real estate data for Single Family in Medicine Hat as of Aug 29, 2026
146
Single Family Listed
42
Avg DOM
368
Avg $ / SqFt
$551,942
Avg List Price
Property Summary
- Located in the SW Southridge subdivision, 179 Sierra Drive SW Medicine Hat AB is a Single Family for sale in Medicine Hat, AB, T1B4X7. It is listed for $669,900 and features 4 beds, 4 baths, and has approximately 2,107 square feet of living space, and was originally constructed in 2005. The current price per square foot is $318. The average price per square foot for Single Family listings in Medicine Hat is $368. The average listing price for Single Family in Medicine Hat is $551,942. To schedule a showing of MLS#a2341023 at 179 Sierra Drive SW in Medicine Hat, AB, contact your Pillar 9 agent at 4034624422.
Similar Listings Nearby

179 Sierra Drive SW
Medicine Hat, AB