
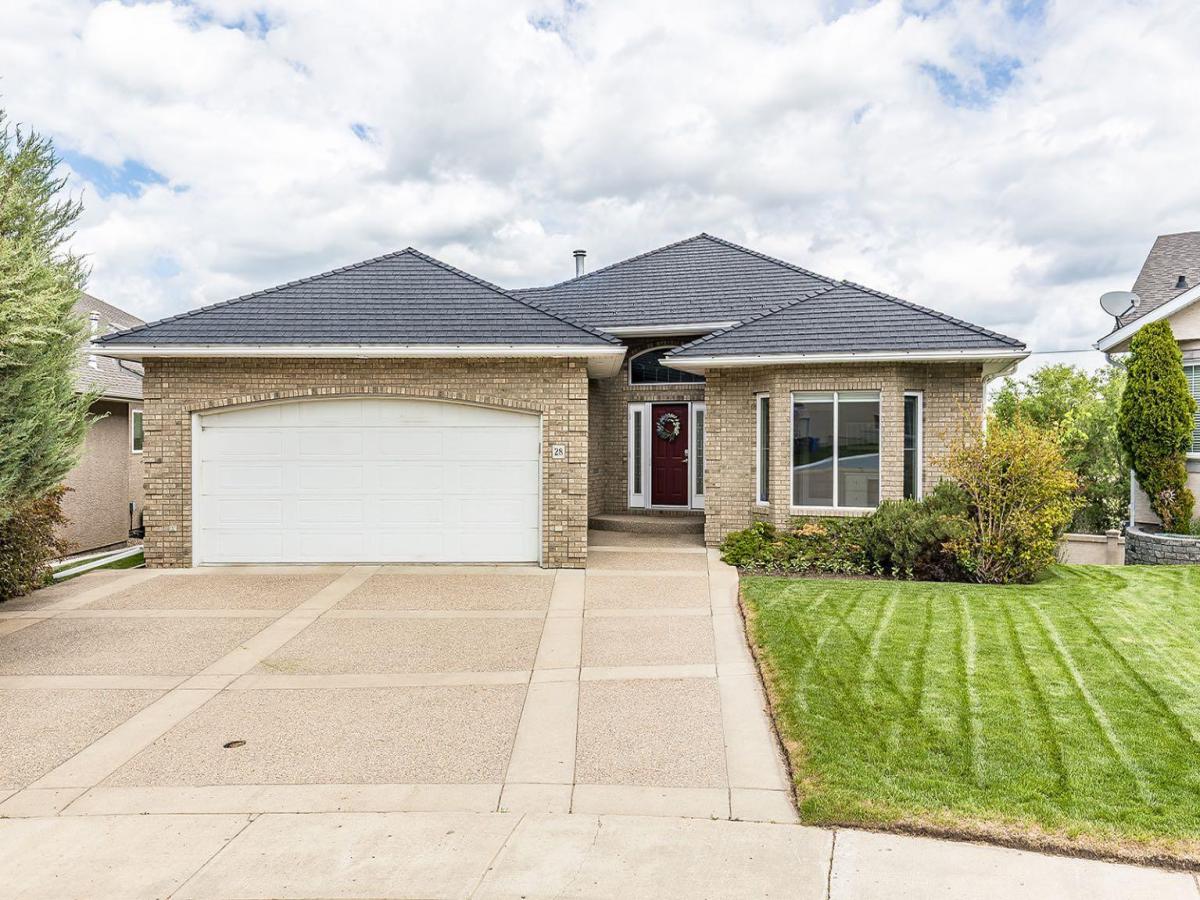
Perched in a coveted cul-de-sac location, this exceptional 1,800+ sq. ft. walkout bungalow offers breathtaking panoramic river views over the tree-lined First Street corridor. Surrounded by stunning mature landscaping, lush lawns, and attractive masonry fencing, this one-of-a-kind property combines timeless craftsmanship with an unbeatable setting.
The all-brick exterior creates impressive curb appeal, while floor-to-ceiling windows and skylights flood the home with natural light and showcase the spectacular views from nearly every angle. Inside, high-end cabinetry and granite countertops complement the thoughtfully designed open-concept layout. A striking three-sided fireplace elegantly separates the kitchen and living room, creating warmth and ambiance throughout the main living space.
The main floor also features a spacious office with custom built-ins and convenient laundry. The luxurious primary retreat offers stunning river views, a walk-in closet, and a spa-inspired ensuite complete with a soaker tub, and a walk-in shower.The walkout lower level is designed for both relaxation and entertaining, offering two generous bedrooms, a full 4-piece bathroom, abundant storage including a cold room, and a sprawling family and recreation area highlighted by wraparound bookshelves.Car enthusiasts and pet owners alike will appreciate the oversized double attached garage with extra length on one side and a dedicated dog wash station. Centrally located near the hospital, downtown, shopping, restaurants, the Trans-Canada Highway, and an extensive trail system, this remarkable home delivers luxury, comfort, and an unparalleled riverfront lifestyle.
The all-brick exterior creates impressive curb appeal, while floor-to-ceiling windows and skylights flood the home with natural light and showcase the spectacular views from nearly every angle. Inside, high-end cabinetry and granite countertops complement the thoughtfully designed open-concept layout. A striking three-sided fireplace elegantly separates the kitchen and living room, creating warmth and ambiance throughout the main living space.
The main floor also features a spacious office with custom built-ins and convenient laundry. The luxurious primary retreat offers stunning river views, a walk-in closet, and a spa-inspired ensuite complete with a soaker tub, and a walk-in shower.The walkout lower level is designed for both relaxation and entertaining, offering two generous bedrooms, a full 4-piece bathroom, abundant storage including a cold room, and a sprawling family and recreation area highlighted by wraparound bookshelves.Car enthusiasts and pet owners alike will appreciate the oversized double attached garage with extra length on one side and a dedicated dog wash station. Centrally located near the hospital, downtown, shopping, restaurants, the Trans-Canada Highway, and an extensive trail system, this remarkable home delivers luxury, comfort, and an unparalleled riverfront lifestyle.
Property Details
Price:
$849,900
MLS #:
A2329841
Status:
Active
Beds:
3
Baths:
3
Type:
Single Family
Subtype:
Detached
Subdivision:
SW Hill
Listed Date:
Jul 14, 2026
Finished Sq Ft:
1,847
Lot Size:
6,264 sqft / 0.14 acres (approx)
Year Built:
1998
See this Listing
Schools
Interior
Appliances
Central Air Conditioner, Dishwasher, Electric Range, Range Hood, Refrigerator, Washer/Dryer, Window Coverings
Basement
Full
Bathrooms Full
2
Bathrooms Half
1
Laundry Features
Main Level
Exterior
Exterior Features
Private Yard
Lot Features
Back Yard, Creek/River/Stream/Pond, Cul- De- Sac, Environmental Reserve, Front Yard, Landscaped, Lawn, Many Trees, Street Lighting, Underground Sprinklers, Views
Parking Features
Double Garage Attached
Parking Total
4
Patio And Porch Features
Deck, Patio
Roof
Rubber, Shingle
Financial
Map
Community
- Address28 Chinook Place SW Medicine Hat AB
- SubdivisionSW Hill
- CityMedicine Hat
- CountyMedicine Hat
- Zip CodeT1A8S1
Subdivisions in Medicine Hat
Market Summary
Current real estate data for Single Family in Medicine Hat as of Aug 28, 2026
146
Single Family Listed
42
Avg DOM
369
Avg $ / SqFt
$551,563
Avg List Price
Property Summary
- Located in the SW Hill subdivision, 28 Chinook Place SW Medicine Hat AB is a Single Family for sale in Medicine Hat, AB, T1A8S1. It is listed for $849,900 and features 3 beds, 3 baths, and has approximately 1,847 square feet of living space, and was originally constructed in 1998. The current price per square foot is $460. The average price per square foot for Single Family listings in Medicine Hat is $369. The average listing price for Single Family in Medicine Hat is $551,563. To schedule a showing of MLS#a2329841 at 28 Chinook Place SW in Medicine Hat, AB, contact your Pillar 9 agent at 4034624422.
Similar Listings Nearby

28 Chinook Place SW
Medicine Hat, AB