
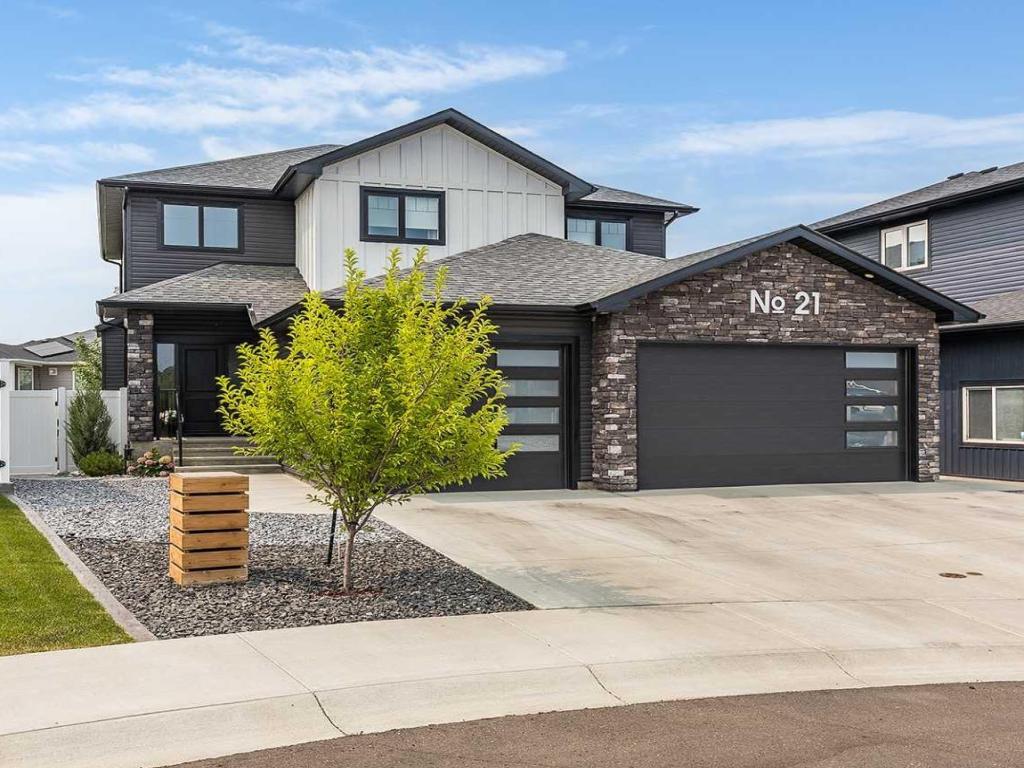
Located in a quiet cul-de-sac in the desirable Hamptons neighbourhood, this stunning 2021 Parade of Homes property brings together modern design, thoughtful functionality and a warmth that makes it feel instantly inviting. From the striking exterior with board-and-batten siding, stone accents and a triple attached garage to the beautifully landscaped, low-maintenance front yard, every detail feels intentional. Inside, a spacious entry showcases the beautiful staircase and opens into a bright, airy main floor filled with natural light. The living room is open to the level above, creating an impressive sense of space, while the fireplace feature wall adds warmth and character. The gorgeous kitchen is equally impressive, with a waterfall island, beautiful cabinetry and finishes, high-end appliances, open shelving and a tucked-away pantry. Also on the main floor, the laundry and mudroom may be one of the most practical and beautiful paces in the home, offering an abundance of cabinetry and counter space, a sink and plenty of room to keep everyday life organized. Upstairs, the bedrooms each have their own personality with custom decorative wall moulding and thoughtful design details. The spacious primary suite is a true retreat, featuring a tray ceiling, statement wall and a beautifully finished ensuite with a tiled shower, freestanding tub and double vanity. The large walk-in closet takes it one step further with custom storage and its own built-in vanity. The fully finished lower level adds even more living space with a generous family room, additional bedroom and 4 pc bathroom. Outside, the professionally landscaped backyard is designed to be enjoyed, with an upper deck complete with privacy shades and a gazebo below creating multiple spaces to relax or gather. With 4 bedrooms, 3.5 bathrooms, a triple garage and standout design throughout, this is a home that feels special without sacrificing the practical spaces that make everyday living easier.
Property Details
Price:
$974,900
MLS #:
A2338796
Status:
Active
Beds:
4
Baths:
4
Type:
Single Family
Subtype:
Detached
Subdivision:
SE Southridge
Listed Date:
Aug 25, 2026
Finished Sq Ft:
2,100
Lot Size:
5,850 sqft / 0.13 acres (approx)
Year Built:
2021
See this Listing
Schools
Interior
Appliances
Central Air Conditioner, Dishwasher, Dryer, Garage Control(s), Microwave, Range Hood, Refrigerator, Stove(s), Washer, Window Coverings
Basement
Full
Bathrooms Full
3
Bathrooms Half
1
Laundry Features
Laundry Room, Main Level
Exterior
Exterior Features
BBQ gas line, Private Yard
Lot Features
Back Lane, Back Yard, Cul- De- Sac, Landscaped, Private
Parking Features
Triple Garage Attached
Parking Total
3
Patio And Porch Features
Deck
Roof
Asphalt Shingle
Financial
Map
Community
- Address21 Hamptons Gate SE Medicine Hat AB
- SubdivisionSE Southridge
- CityMedicine Hat
- CountyMedicine Hat
- Zip CodeT1B 0N7
Subdivisions in Medicine Hat
Market Summary
Current real estate data for Single Family in Medicine Hat as of Aug 28, 2026
146
Single Family Listed
42
Avg DOM
369
Avg $ / SqFt
$551,563
Avg List Price
Property Summary
- Located in the SE Southridge subdivision, 21 Hamptons Gate SE Medicine Hat AB is a Single Family for sale in Medicine Hat, AB, T1B 0N7. It is listed for $974,900 and features 4 beds, 4 baths, and has approximately 2,100 square feet of living space, and was originally constructed in 2021. The current price per square foot is $464. The average price per square foot for Single Family listings in Medicine Hat is $369. The average listing price for Single Family in Medicine Hat is $551,563. To schedule a showing of MLS#a2338796 at 21 Hamptons Gate SE in Medicine Hat, AB, contact your Pillar 9 agent at 4034624422.
Similar Listings Nearby

21 Hamptons Gate SE
Medicine Hat, AB