

Welcome to this unique pre-construction opportunity in the desirable Ranchlands neighbourhood, offering a versatile layout with a 3 bedroom duplex PLUS a 2 bedroom suite. Whether you’re looking for multi-generational living, added flexibility, or potential rental income, this property is designed to meet a variety of needs. The main home welcomes you with a bright, open-concept layout featuring a spacious kitchen, dining, and living area, along with a convenient powder room on the main floor. Upstairs, you’ll find 3 bedrooms including a comfortable primary retreat complete with ensuite and walk-in closet, plus 2 additional bedrooms and a full 4 pc bathroom. The undeveloped basement provides a blank canvas for future customization, with a thoughtful layout already in place for those looking to expand the living space. The separate rear suite offers its own private entrance and functional design, with a welcoming living area and kitchen with dining space on the main floor. Upstairs includes 2 bedrooms—both with walk-in closets—as well as a dedicated laundry area. Situated on a corner lot with no neighbours behind, this property offers added privacy and plenty of parking options. Located in Ranchlands, you’ll enjoy close proximity to scenic river views, walking paths, and a welcoming community setting. A rare opportunity to invest in a brand new, flexible living space in a sought-after location. – Images of property are artist renderings.
Property Details
Price:
$680,000
MLS #:
A2302279
Status:
Active
Beds:
5
Baths:
4
Type:
Single Family
Subtype:
Semi Detached (Half Duplex)
Subdivision:
Ranchland
Listed Date:
Apr 15, 2026
Finished Sq Ft:
2,600
Lot Size:
3,354 sqft / 0.08 acres (approx)
Year Built:
2026
See this Listing
Schools
Interior
Appliances
Central Air Conditioner
Basement
Partial
Bathrooms Full
3
Bathrooms Half
1
Laundry Features
Upper Level
Exterior
Exterior Features
None
Lot Features
Backs on to Park/Green Space, City Lot, Views
Parking Features
Off Street
Parking Total
4
Patio And Porch Features
Front Porch
Roof
Asphalt Shingle
Financial
Map
Community
- Address2 Ranchero Place NE Medicine Hat AB
- SubdivisionRanchland
- CityMedicine Hat
- CountyMedicine Hat
- Zip CodeT1C0H4
Subdivisions in Medicine Hat
Market Summary
Current real estate data for Single Family in Medicine Hat as of May 26, 2026
130
Single Family Listed
35
Avg DOM
374
Avg $ / SqFt
$529,279
Avg List Price
Property Summary
- Located in the Ranchland subdivision, 2 Ranchero Place NE Medicine Hat AB is a Single Family for sale in Medicine Hat, AB, T1C0H4. It is listed for $680,000 and features 5 beds, 4 baths, and has approximately 2,600 square feet of living space, and was originally constructed in 2026. The current price per square foot is $262. The average price per square foot for Single Family listings in Medicine Hat is $374. The average listing price for Single Family in Medicine Hat is $529,279. To schedule a showing of MLS#a2302279 at 2 Ranchero Place NE in Medicine Hat, AB, contact your Pillar 9 agent at 4034624422.
Similar Listings Nearby
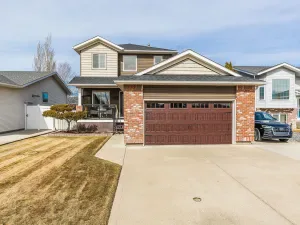
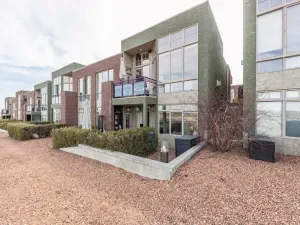

2 Ranchero Place NE
Medicine Hat, AB