

Tucked into a quiet, low-traffic cul-de-sac, this spacious raised bungalow sits on a rare 13,500 sq ft lot, almost one-third of an acre, backing onto beautiful green space and park views with no direct rear neighbors.
Imagine ending the day on the covered back deck, watching the sunset settle over the park, keeping an eye on the kids at the playground, or catching the northern lights on those unforgettable Alberta nights. Then head inside to the private ensuite soaker tub with a glass of wine and enjoy the fact that you still live in town, but it does not feel like it.
With ~3,200 sq ft of developed living space, this home offers room for families, guests, teenagers, hobbies, pets, projects, and all the “stuff” real life comes with. The main floor features a bright open-concept kitchen, dining, and living area with oak cabinetry, hardwood flooring, a large island, two pantries, main floor laundry with sink, and a cozy gas fireplace. The primary bedroom includes a walk-in closet and ensuite with a jetted tub and separate shower. A second bedroom and full four-piece bathroom completes the main level.
The walkout basement feels anything but basement-like, with 10-foot ceilings, a large family room, wood-burning fireplace with fan, wet bar, space for a full billiards table, oversized utility/storage room, two additional bedrooms, and another full bathroom. It is ideal for older kids, guests, extended family, movie nights, game nights, or giving everyone a little breathing room.
Outside is where this property truly stands apart. The backyard is large, private, fenced, and usable, with mature landscaping, underground sprinklers, raspberry patch, vine-covered firepit gazebo, covered upper deck with natural gas BBQ hookup, lower walkout patio area plumbed for a future hot tub, and a poured concrete pad previously used for an above-ground pool, trampoline, and raised garden beds.
For the buyer who needs storage, workspace, or room for toys, this property delivers. In addition to the attached double garage, there is a massive second 24×40 heated detached shop with 220V service, oversized powered door, rear yard access, and more. It is ideal for mechanics, hobbyists, home projects, storage, recreational equipment, or anyone who has ever said, “I just need more garage space.”
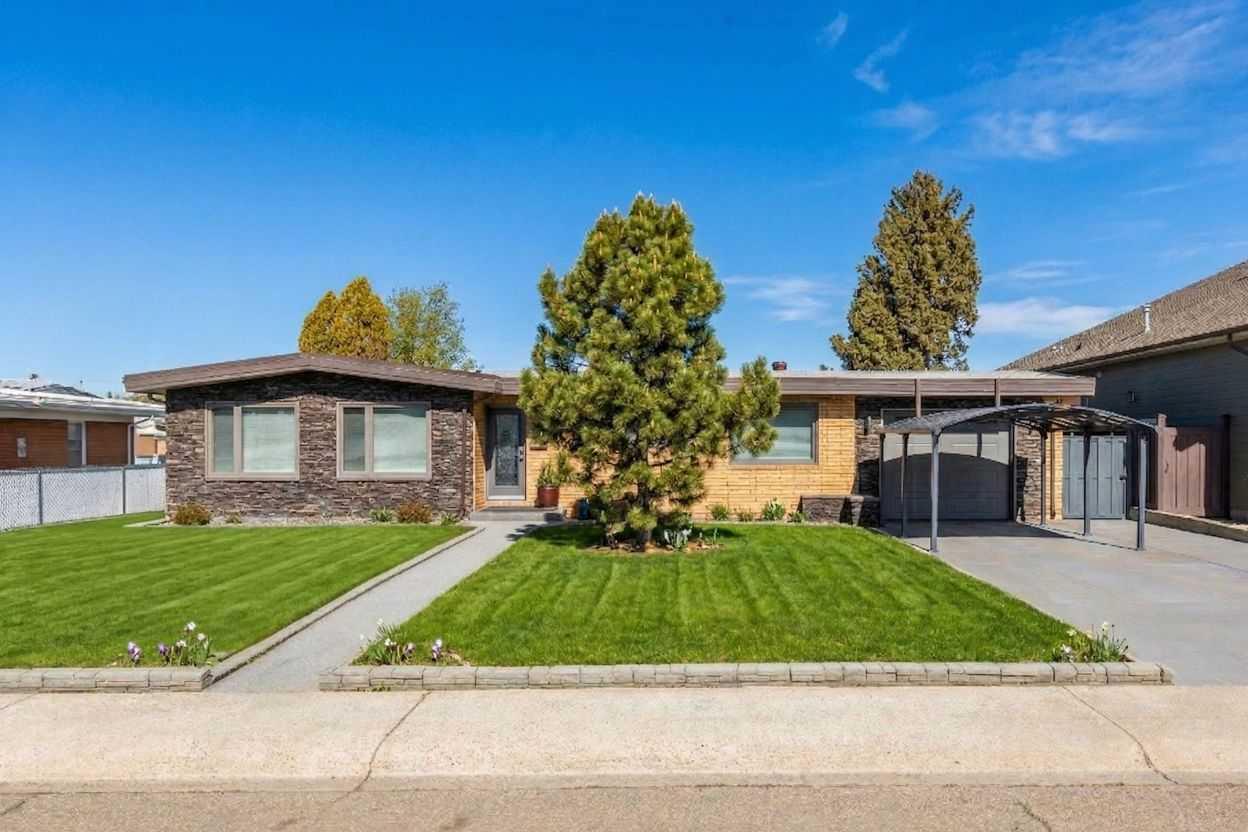
Additional features include in-floor heating in the home, attached garage, and detached shop, boiler heating system, central air conditioning, soft water system, roughed-in central vacuum with butler sweep, ample off-street parking, gated RV parking, secure low-maintenance fencing with locking gates, gated dog run with locking dog doors, concrete shed/she-shed/garden shed/storm shelter with power and lights, brick front and stucco exterior, hot water tank approx. 6 months old, shingles approx. 11 years old, and original triple-pane tinted windows.
Imagine ending the day on the covered back deck, watching the sunset settle over the park, keeping an eye on the kids at the playground, or catching the northern lights on those unforgettable Alberta nights. Then head inside to the private ensuite soaker tub with a glass of wine and enjoy the fact that you still live in town, but it does not feel like it.
With ~3,200 sq ft of developed living space, this home offers room for families, guests, teenagers, hobbies, pets, projects, and all the “stuff” real life comes with. The main floor features a bright open-concept kitchen, dining, and living area with oak cabinetry, hardwood flooring, a large island, two pantries, main floor laundry with sink, and a cozy gas fireplace. The primary bedroom includes a walk-in closet and ensuite with a jetted tub and separate shower. A second bedroom and full four-piece bathroom completes the main level.
The walkout basement feels anything but basement-like, with 10-foot ceilings, a large family room, wood-burning fireplace with fan, wet bar, space for a full billiards table, oversized utility/storage room, two additional bedrooms, and another full bathroom. It is ideal for older kids, guests, extended family, movie nights, game nights, or giving everyone a little breathing room.
Outside is where this property truly stands apart. The backyard is large, private, fenced, and usable, with mature landscaping, underground sprinklers, raspberry patch, vine-covered firepit gazebo, covered upper deck with natural gas BBQ hookup, lower walkout patio area plumbed for a future hot tub, and a poured concrete pad previously used for an above-ground pool, trampoline, and raised garden beds.
For the buyer who needs storage, workspace, or room for toys, this property delivers. In addition to the attached double garage, there is a massive second 24×40 heated detached shop with 220V service, oversized powered door, rear yard access, and more. It is ideal for mechanics, hobbyists, home projects, storage, recreational equipment, or anyone who has ever said, “I just need more garage space.”
Additional features include in-floor heating in the home, attached garage, and detached shop, boiler heating system, central air conditioning, soft water system, roughed-in central vacuum with butler sweep, ample off-street parking, gated RV parking, secure low-maintenance fencing with locking gates, gated dog run with locking dog doors, concrete shed/she-shed/garden shed/storm shelter with power and lights, brick front and stucco exterior, hot water tank approx. 6 months old, shingles approx. 11 years old, and original triple-pane tinted windows.
Property Details
Price:
$745,000
MLS #:
A2313315
Status:
Active
Beds:
4
Baths:
3
Type:
Single Family
Subtype:
Detached
Subdivision:
Northeast Crescent Heights
Listed Date:
May 22, 2026
Finished Sq Ft:
1,550
Lot Size:
5,271 sqft / 0.12 acres (approx)
Year Built:
2001
See this Listing
Schools
Interior
Appliances
Central Air Conditioner, Dishwasher, Dryer, Microwave, Refrigerator, Stove(s), Washer
Basement
Full
Bathrooms Full
3
Laundry Features
In Unit, Main Level
Exterior
Exterior Features
Balcony, Barbecue, Basketball Court, Dog Run, Fire Pit, Garden, Private Yard, Storage
Lot Features
Back Lane, Back Yard, Other
Parking Features
Double Garage Attached, Double Garage Detached, Parking Pad, RV Access/Parking
Parking Total
10
Patio And Porch Features
Balcony(s)
Roof
Asphalt Shingle
Financial
Map
Community
- Address37 Heritage Place NE Medicine Hat AB
- SubdivisionNortheast Crescent Heights
- CityMedicine Hat
- CountyMedicine Hat
- Zip CodeT1C1X8
Subdivisions in Medicine Hat
Market Summary
Current real estate data for Single Family in Medicine Hat as of May 26, 2026
130
Single Family Listed
35
Avg DOM
374
Avg $ / SqFt
$529,279
Avg List Price
Property Summary
- Located in the Northeast Crescent Heights subdivision, 37 Heritage Place NE Medicine Hat AB is a Single Family for sale in Medicine Hat, AB, T1C1X8. It is listed for $745,000 and features 4 beds, 3 baths, and has approximately 1,550 square feet of living space, and was originally constructed in 2001. The current price per square foot is $481. The average price per square foot for Single Family listings in Medicine Hat is $374. The average listing price for Single Family in Medicine Hat is $529,279. To schedule a showing of MLS#a2313315 at 37 Heritage Place NE in Medicine Hat, AB, contact your Pillar 9 agent at 4034624422.
Similar Listings Nearby


37 Heritage Place NE
Medicine Hat, AB