

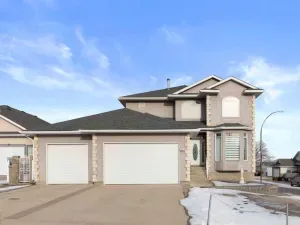
Welcome to this stunning executive modified bi-level located in one of The Hamptons’ most desirable locations, situated on a large pie-shaped lot backing onto greenspace with no direct rear neighbours. Offering 5 bedrooms, 3 full bathrooms, and an incredible amount of functional living space, this home is loaded with high-end finishes, thoughtful upgrades, and impressive features throughout. Step inside to a bright and open main floor highlighted by soaring vaulted ceilings, beautiful plank flooring, and oversized windows that flood the space with natural light. The spacious living room is anchored by a gorgeous gas fireplace, creating the perfect gathering space for family and friends. The open dining area features custom-built-in cabinetry/sideboard and offers direct access to the covered back deck and incredible backyard oasis. The kitchen is truly a showstopper, featuring extensive cabinetry, quartz countertops, new stainless steel appliances, a massive eat-up centre island, and an incredible walk-through pantry complete with additional fridge and freezer space — ideal for busy families and entertaining alike. The main floor also offers two generously sized bedrooms and a beautifully finished 4-piece bathroom. Privately located above the garage, the primary retreat is the perfect escape, complete with a custom walk-in closet and a spa-inspired 5-piece ensuite. The fully developed lower level continues to impress with massive windows, a spacious family room with a second gas fireplace, two additional large bedrooms, and a cleverly designed 5-piece bathroom featuring dual sinks and a separate tub/toilet area — perfect for families or guests. A spacious laundry room with built-in cabinetry and sink adds even more functionality to the home. Outside, the backyard is an absolute dream. Beautifully landscaped with mature greenery, this incredible outdoor space features a large covered deck with vinyl decking and built-in storage below, a hot tub, aggregate patio, RV parking with plug-in, and convenient back alley access with room for future additional parking or the potential to build a second garage/shop. Additional features include a heated oversized 25’ x 26.6’ garage, dual-zone heating and A/C, central vacuum with two broom sweeps and garage package, underground sprinklers to both front and back yards, hardwired alarm system, and Celebright permanent exterior lighting. This exceptional property offers the perfect combination of luxury, space, and location — a rare opportunity in The Hamptons. Average Utilities are $360/month.
Property Details
Price:
$819,900
MLS #:
A2311270
Status:
Active
Beds:
5
Baths:
3
Type:
Single Family
Subtype:
Detached
Subdivision:
SE Southridge
Listed Date:
May 19, 2026
Finished Sq Ft:
1,843
Lot Size:
9,456 sqft / 0.22 acres (approx)
Year Built:
2010
See this Listing
Schools
Interior
Appliances
Central Air Conditioner, Dishwasher, Dryer, Garage Control(s), Microwave Hood Fan, Refrigerator, Stove(s), Washer, Window Coverings
Basement
Full
Bathrooms Full
3
Laundry Features
In Basement, Laundry Room, Sink
Exterior
Exterior Features
Other
Lot Features
Back Yard, Few Trees, Landscaped, Lawn, Level
Parking Features
Alley Access, Double Garage Attached, RV Access/Parking
Parking Total
5
Patio And Porch Features
See Remarks
Roof
Asphalt Shingle
Financial
Map
Community
- Address207 Hamptons Way SE Medicine Hat AB
- SubdivisionSE Southridge
- CityMedicine Hat
- CountyMedicine Hat
- Zip CodeT1B 0E1
Subdivisions in Medicine Hat
Market Summary
Current real estate data for Single Family in Medicine Hat as of May 26, 2026
130
Single Family Listed
35
Avg DOM
374
Avg $ / SqFt
$529,279
Avg List Price
Property Summary
- Located in the SE Southridge subdivision, 207 Hamptons Way SE Medicine Hat AB is a Single Family for sale in Medicine Hat, AB, T1B 0E1. It is listed for $819,900 and features 5 beds, 3 baths, and has approximately 1,843 square feet of living space, and was originally constructed in 2010. The current price per square foot is $445. The average price per square foot for Single Family listings in Medicine Hat is $374. The average listing price for Single Family in Medicine Hat is $529,279. To schedule a showing of MLS#a2311270 at 207 Hamptons Way SE in Medicine Hat, AB, contact your Pillar 9 agent at 4034624422.
Similar Listings Nearby

207 Hamptons Way SE
Medicine Hat, AB