
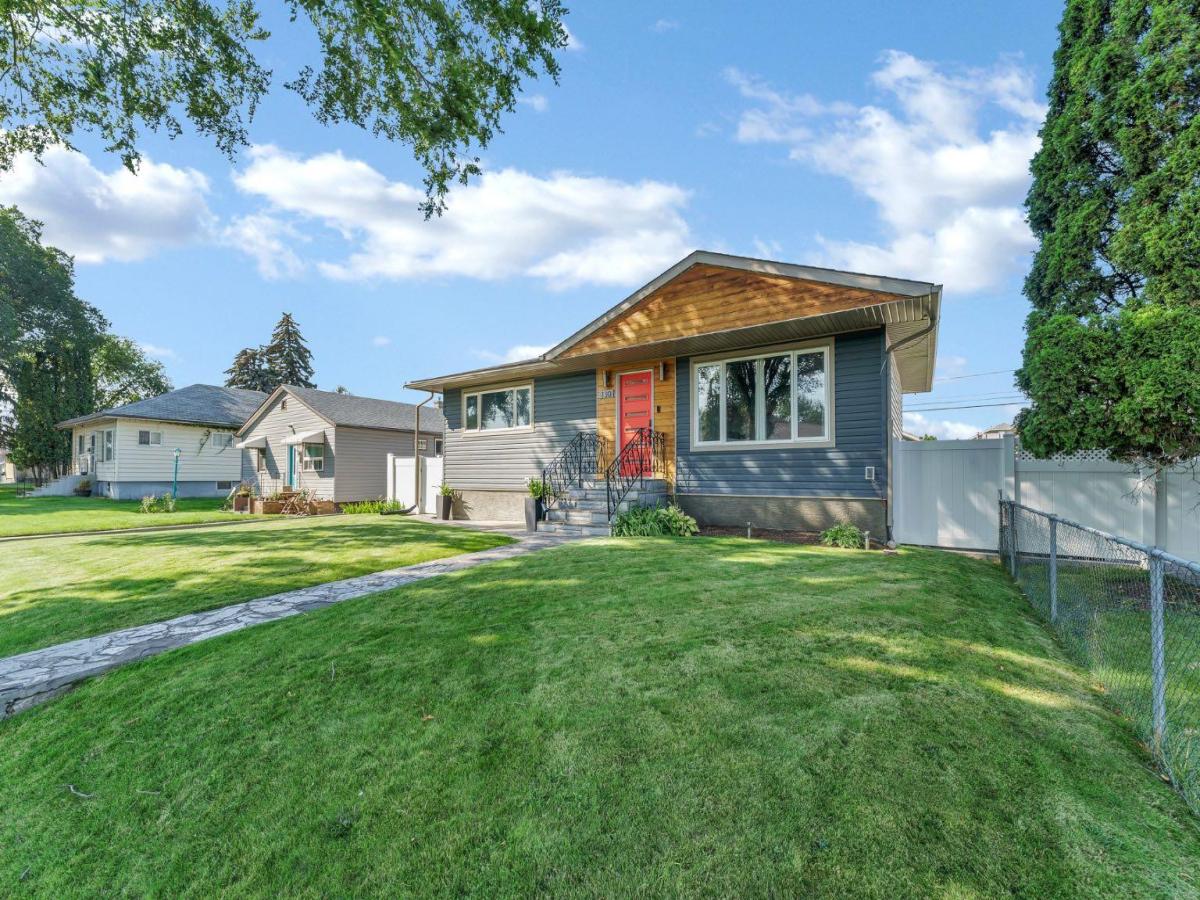
Welcome to this fully renovated bungalow in NECH—an energy-efficient home that blends modern style with smart, functional upgrades. Striking curb appeal sets the tone, while inside you’ll appreciate the airy vaulted ceilings, a bright open-concept plan, LED lighting throughout, updated flooring, and vinyl windows for year-round comfort and efficiency.
The main level offers two generous bedrooms with large closets (no bi-fold doors) and a beautifully updated full bathroom. A substantial addition creates an impressive, modern kitchen and expanded living area—ideal for both everyday living and effortless entertaining.
Downstairs, the fully finished lower level adds two additional bedrooms, a second full bathroom, and a cozy family room with built-in storage for a clean, organized feel.
Outside, enjoy two private backyard spaces, thoughtful landscaping, underground sprinklers, full fencing, and a natural gas BBQ hookup. Off-street rear parking plus an oversized detached single garage with a newer heater complete the package. Updates throughout, including a furnace and hot water tank replaced in 2026, make this truly turnkey. A standout home with low utilities—move in and enjoy.
The main level offers two generous bedrooms with large closets (no bi-fold doors) and a beautifully updated full bathroom. A substantial addition creates an impressive, modern kitchen and expanded living area—ideal for both everyday living and effortless entertaining.
Downstairs, the fully finished lower level adds two additional bedrooms, a second full bathroom, and a cozy family room with built-in storage for a clean, organized feel.
Outside, enjoy two private backyard spaces, thoughtful landscaping, underground sprinklers, full fencing, and a natural gas BBQ hookup. Off-street rear parking plus an oversized detached single garage with a newer heater complete the package. Updates throughout, including a furnace and hot water tank replaced in 2026, make this truly turnkey. A standout home with low utilities—move in and enjoy.
Property Details
Price:
$479,000
MLS #:
A2340212
Status:
Active
Beds:
4
Baths:
2
Type:
Single Family
Subtype:
Detached
Subdivision:
Northeast Crescent Heights
Listed Date:
Aug 26, 2026
Finished Sq Ft:
1,240
Lot Size:
6,100 sqft / 0.14 acres (approx)
Year Built:
1956
See this Listing
Schools
Interior
Appliances
Central Air Conditioner, Dishwasher, Dryer, Garage Control(s), Microwave Hood Fan, Stove(s)
Basement
Full
Bathrooms Full
2
Laundry Features
In Basement
Exterior
Exterior Features
BBQ gas line, Private Yard
Lot Features
Back Lane, Back Yard, Landscaped
Parking Features
Alley Access, Double Garage Detached, Heated Garage, RV Access/Parking
Parking Total
3
Patio And Porch Features
See Remarks
Roof
Asphalt Shingle
Financial
Map
Community
- Address130 11 Street NE Medicine Hat AB
- SubdivisionNortheast Crescent Heights
- CityMedicine Hat
- CountyMedicine Hat
- Zip CodeT1A5T1
Subdivisions in Medicine Hat
Market Summary
Current real estate data for Single Family in Medicine Hat as of Aug 29, 2026
145
Single Family Listed
42
Avg DOM
368
Avg $ / SqFt
$550,378
Avg List Price
Property Summary
- Located in the Northeast Crescent Heights subdivision, 130 11 Street NE Medicine Hat AB is a Single Family for sale in Medicine Hat, AB, T1A5T1. It is listed for $479,000 and features 4 beds, 2 baths, and has approximately 1,240 square feet of living space, and was originally constructed in 1956. The current price per square foot is $386. The average price per square foot for Single Family listings in Medicine Hat is $368. The average listing price for Single Family in Medicine Hat is $550,378. To schedule a showing of MLS#a2340212 at 130 11 Street NE in Medicine Hat, AB, contact your Pillar 9 agent at 4034624422.
Similar Listings Nearby

130 11 Street NE
Medicine Hat, AB