

Impressive, Fully Furnished, Multi-Generational Turnkey Home – Space, Style &' Flexibility!
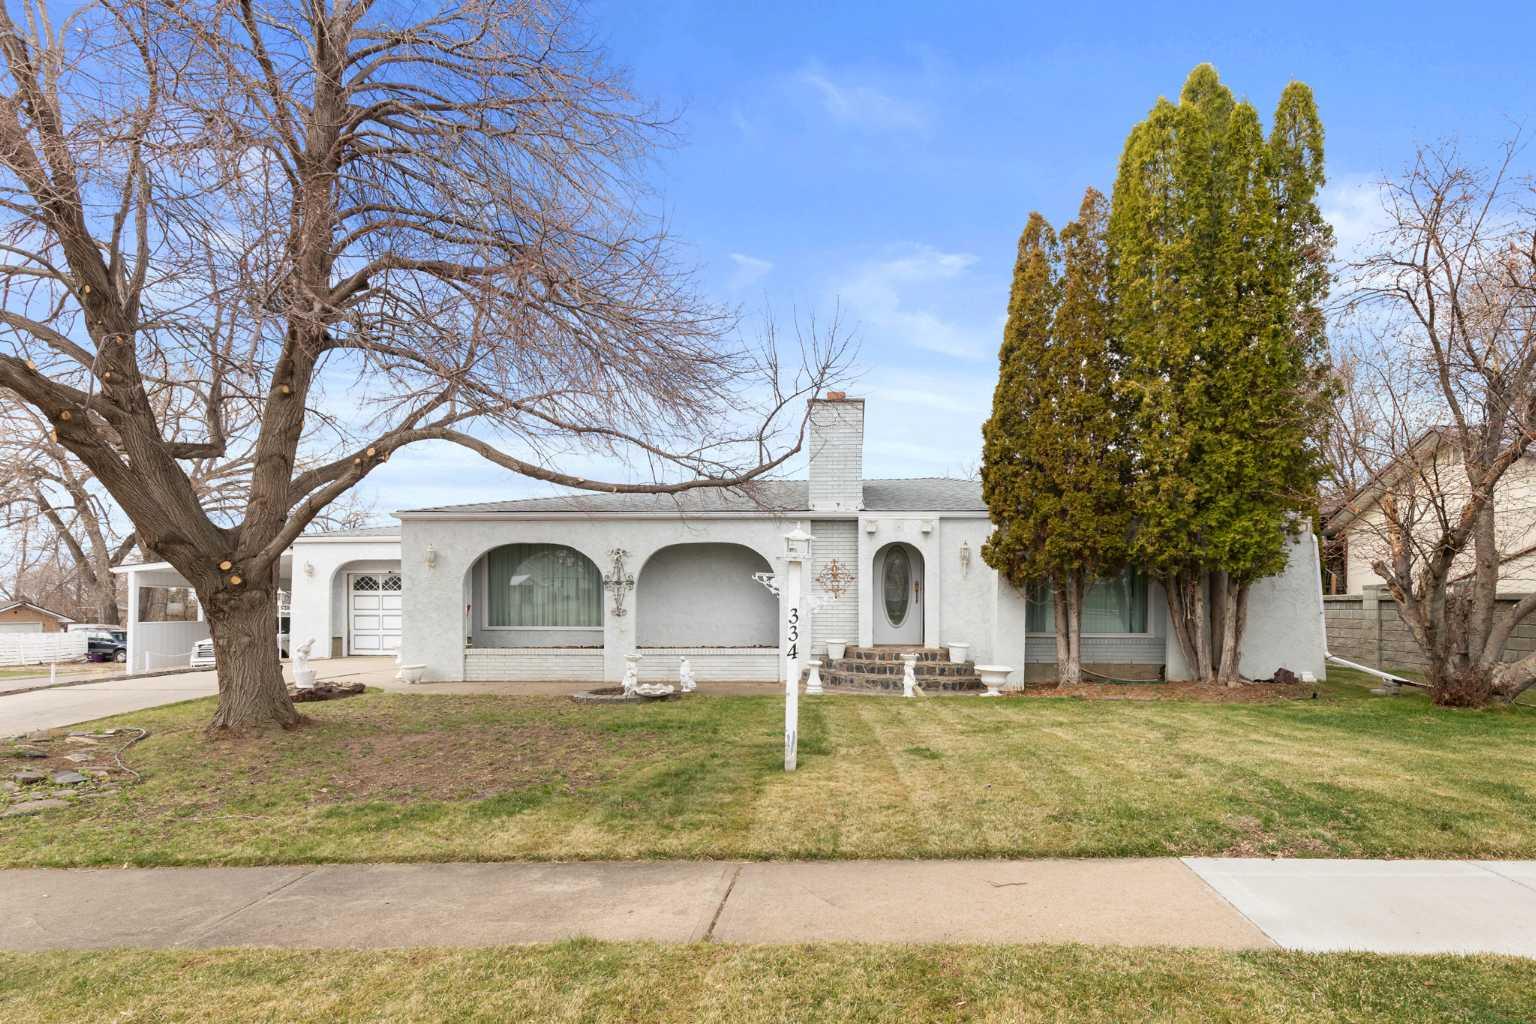
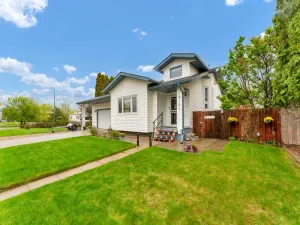
Welcome to your perfect family retreat! Imagine – a residence that ensures you''ll never run out of room. Enjoy generously sized rooms, tasteful decor, and unique works of art that add character and charm throughout.
Designed for comfort and entertaining, the main floor features both a bright sunken family room and a cozy living room with a gas fireplace and a formal dining room highlighted by a statement chandelier, while the lower level boasts a super-sized family space with a wood-burning fireplace — ideal for movie nights or large gatherings.
With 6 spacious bedrooms and 3 full bathrooms (including a private ensuite), there''s plenty of room for everyone. You''ll also find main floor laundry, numerous storage rooms, and a well-equipped basement that includes a kitchen, dining area, family room, 3 bedrooms, full bath, laundry hookups and laundry sink — perfect for multi-generational living or future suite potential (check the documents tab for details on included extra furnishings!).
Outside, relax in your private backyard, take advantage of RV parking, and enjoy the convenience of an extra-large carport.
This is more than a house — it’s a home with space to grow. Call your Real Estate Agent today to schedule your private viewing!
Welcome to your perfect family retreat! Imagine – a residence that ensures you''ll never run out of room. Enjoy generously sized rooms, tasteful decor, and unique works of art that add character and charm throughout.
Designed for comfort and entertaining, the main floor features both a bright sunken family room and a cozy living room with a gas fireplace and a formal dining room highlighted by a statement chandelier, while the lower level boasts a super-sized family space with a wood-burning fireplace — ideal for movie nights or large gatherings.
With 6 spacious bedrooms and 3 full bathrooms (including a private ensuite), there''s plenty of room for everyone. You''ll also find main floor laundry, numerous storage rooms, and a well-equipped basement that includes a kitchen, dining area, family room, 3 bedrooms, full bath, laundry hookups and laundry sink — perfect for multi-generational living or future suite potential (check the documents tab for details on included extra furnishings!).
Outside, relax in your private backyard, take advantage of RV parking, and enjoy the convenience of an extra-large carport.
This is more than a house — it’s a home with space to grow. Call your Real Estate Agent today to schedule your private viewing!
Property Details
Price:
$450,000
MLS #:
A2306567
Status:
Active
Beds:
6
Baths:
3
Type:
Single Family
Subtype:
Detached
Listed Date:
Apr 30, 2026
Finished Sq Ft:
2,310
Lot Size:
6,500 sqft / 0.15 acres (approx)
Year Built:
1979
See this Listing
Schools
Interior
Appliances
Bar Fridge, Central Air Conditioner, Dishwasher, Dryer, Gas Range, Microwave, Range Hood, Refrigerator, See Remarks, Washer
Basement
Full
Bathrooms Full
3
Laundry Features
Laundry Room, Main Level
Exterior
Exterior Features
Private Yard, Rain Gutters
Lot Features
Back Lane, Low Maintenance Landscape
Outbuildings
None
Parking Features
Alley Access, Carport, Concrete Driveway, Front Drive, Off Street, On Street, Rear Drive, RV Access/Parking
Parking Total
2
Patio And Porch Features
Deck
Roof
Asphalt Shingle
Financial
Map
Community
- Address215 4 Street SE Redcliff AB
- CityRedcliff
- CountyCypress County
- Zip CodeT0J 2P0
Subdivisions in Redcliff
Market Summary
Current real estate data for Single Family in Redcliff as of May 26, 2026
10
Single Family Listed
31
Avg DOM
292
Avg $ / SqFt
$361,080
Avg List Price
Property Summary
- 215 4 Street SE Redcliff AB is a Single Family for sale in Redcliff, AB, T0J 2P0. It is listed for $450,000 and features 6 beds, 3 baths, and has approximately 2,310 square feet of living space, and was originally constructed in 1979. The current price per square foot is $195. The average price per square foot for Single Family listings in Redcliff is $292. The average listing price for Single Family in Redcliff is $361,080. To schedule a showing of MLS#a2306567 at 215 4 Street SE in Redcliff, AB, contact your Pillar 9 agent at 4034624422.
Similar Listings Nearby

215 4 Street SE
Redcliff, AB