

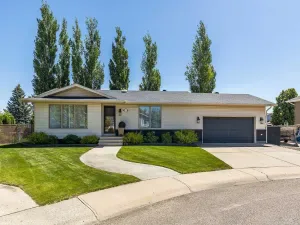
This exceptional fully developed 4 level split style homes features 2+2 bedrooms, 2 full bathrooms and boasts a meticulously maintained landscaped yard, positioned on an expansive reverse pie shaped lot. The main level offers an inviting large front entranceway, vaulted ceilings, living room, kitchen and dining room, with patio doors leading to the fabulous deck (with newer composite boards and railing). Level Two has 2 good sized bedrooms and 4 piece bathroom. Level Three gives you access to the garage, laundry room (with sink) and 2 additional bedrooms. Level Four has a fabulous family room with wet bar and another 4 piece bathroom, which has a lovely soaker tub! This home is fully fenced for your kids and pets, has underground sprinklers, landscaped lawn and many established perennial plants! The shingles were replaced approximately 6 years ago. The Central Air Conditioner was replaced 2 years ago. All windows were updated 5 years ago. The Furnace was replaced 3 to 4 years ago. New vinyl plank flooring on main level, and new carpet on 2nd level. Also new front door & screen door. New Fridge & Stove. With a double attached garage, RV parking, alley access and being located close to Schools, Co-op Shopping Centre, Leisure Centre, Walking/Biking trails, this home has plenty to offer and is sure to please. Make an appointment to view this lovely home today!
Property Details
Price:
$425,000
MLS #:
A2312782
Status:
Active
Beds:
4
Baths:
2
Type:
Single Family
Subtype:
Detached
Subdivision:
Northeast Crescent Heights
Listed Date:
May 21, 2026
Finished Sq Ft:
1,024
Lot Size:
7,160 sqft / 0.16 acres (approx)
Year Built:
1993
See this Listing
Schools
Interior
Appliances
Central Air Conditioner, Dishwasher, Electric Stove, Garage Control(s), Microwave Hood Fan, Refrigerator, Washer/Dryer, Window Coverings
Basement
Full
Bathrooms Full
2
Laundry Features
Lower Level
Exterior
Exterior Features
Private Yard
Lot Features
Back Lane, Back Yard, Corner Lot, Irregular Lot, Landscaped, Reverse Pie Shaped Lot, Underground Sprinklers
Lot Size Dimensions
114x93x153x27
Parking Features
Alley Access, Concrete Driveway, Double Garage Attached, Garage Door Opener, RV Access/Parking
Parking Total
4
Patio And Porch Features
Deck
Roof
Asphalt Shingle
Financial
Map
Community
- Address2121 Hull Way NE Medicine Hat AB
- SubdivisionNortheast Crescent Heights
- CityMedicine Hat
- CountyMedicine Hat
- Zip CodeT1C 1R9
Subdivisions in Medicine Hat
Market Summary
Current real estate data for Single Family in Medicine Hat as of May 26, 2026
130
Single Family Listed
35
Avg DOM
374
Avg $ / SqFt
$529,279
Avg List Price
Property Summary
- Located in the Northeast Crescent Heights subdivision, 2121 Hull Way NE Medicine Hat AB is a Single Family for sale in Medicine Hat, AB, T1C 1R9. It is listed for $425,000 and features 4 beds, 2 baths, and has approximately 1,024 square feet of living space, and was originally constructed in 1993. The current price per square foot is $415. The average price per square foot for Single Family listings in Medicine Hat is $374. The average listing price for Single Family in Medicine Hat is $529,279. To schedule a showing of MLS#a2312782 at 2121 Hull Way NE in Medicine Hat, AB, contact your Pillar 9 agent at 4034624422.
Similar Listings Nearby

2121 Hull Way NE
Medicine Hat, AB