
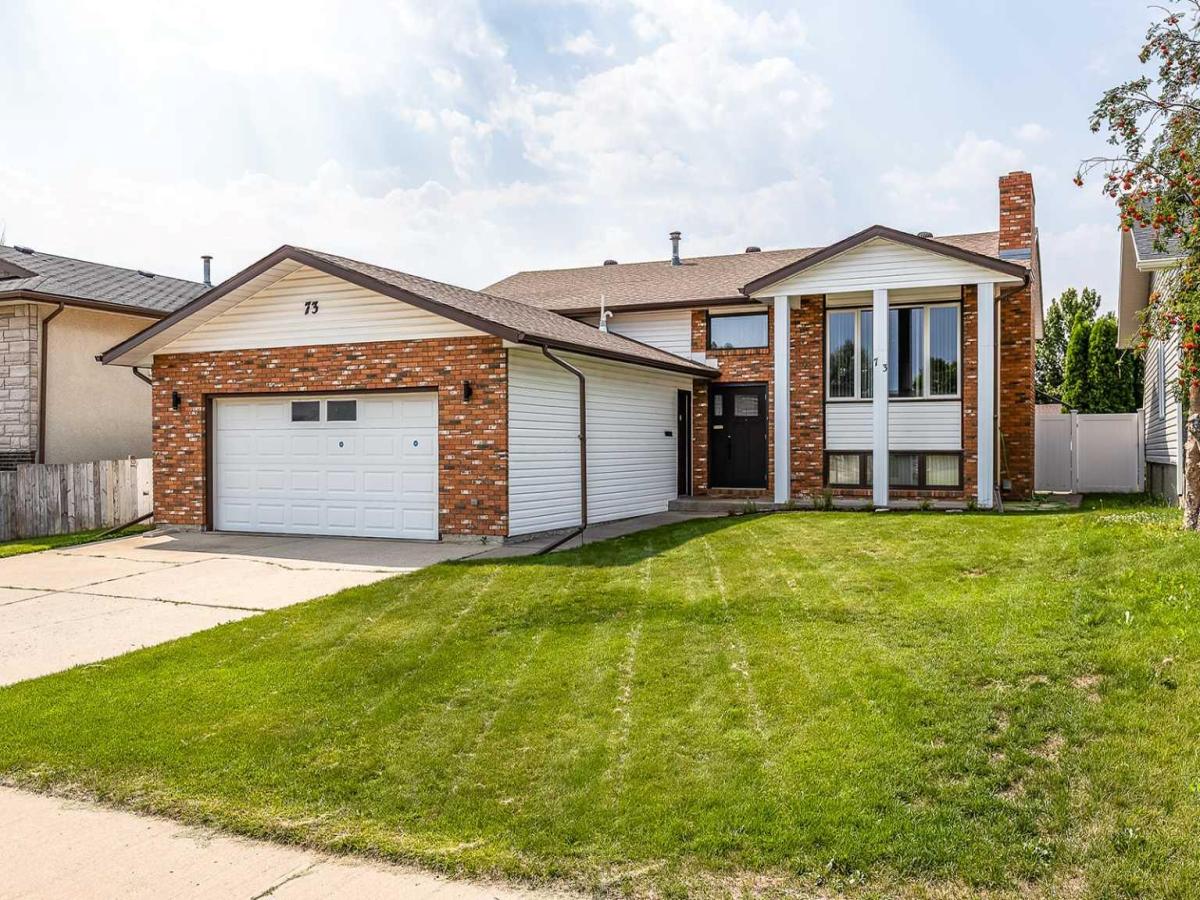
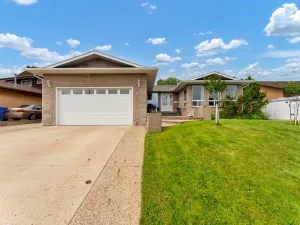
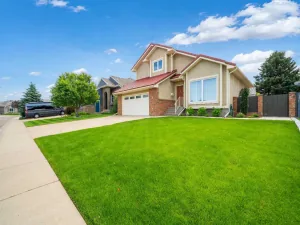
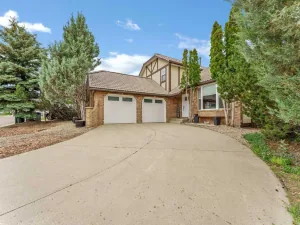
Beautifully Renovated, Completely Finished &' Ready to Impress! This is one of those homes where the work has already been done, and done beautifully! This extensively renovated 1,274 sq. ft. bi-level offers 5 bedrooms, 3 bathrooms, an oversized heated double garage, and a fantastic central location. Professionally renovated by a home builder, the attention to detail and quality craftsmanship are evident throughout. Step inside and you’re welcomed by a bright, open-concept main floor with beautiful flooring, updated trim and lighting, a modern colour palette, and gorgeous woodwork that gives the home a polished yet warm and inviting feel. The kitchen is truly the heart of this home and was designed with both everyday living and entertaining in mind. Featuring granite countertops, a gas range, a large centre island, a wine fridge, and plenty of cabinetry, it flows seamlessly into the spacious dining and living areas—perfect for hosting family and friends. The main floor offers two generous bedrooms, including a beautiful primary suite with two large closets and a private 3-piece ensuite with a walk-in shower. A second full 4-piece bathroom and the convenience of main-floor laundry complete this level. Downstairs, there is no shortage of space! You’ll find three additional large bedrooms—great for teenagers, guests, a home office, gym, or whatever suits your lifestyle—along with another full bathroom and a spacious family room with a cozy fireplace. There is also plenty of storage, making this lower level as functional as it is comfortable. Outside is just as impressive. Enjoy summer evenings and weekend gatherings on the large covered deck overlooking the beautifully landscaped, fully fenced yard. Vinyl fencing and underground sprinklers help keep things easy and low maintenance, while the oversized heated double garage provides plenty of room for vehicles, toys, storage, or projects. Additional updates include a new furnace in 2023 and central air conditioning added in 2017, giving you year-round comfort. Beautifully updated, incredibly functional, and offering room for the whole family—this is a home you can simply move into and enjoy. Come take a look—you’ll be glad you did!
Property Details
Price:
$499,000
MLS #:
A2338916
Status:
Pending
Beds:
5
Baths:
3
Type:
Single Family
Subtype:
Detached
Subdivision:
Southview-Park Meadows
Listed Date:
Aug 21, 2026
Finished Sq Ft:
1,274
Lot Size:
6,325 sqft / 0.15 acres (approx)
Year Built:
1979
See this Listing
Schools
Interior
Appliances
Central Air Conditioner, Dishwasher, Dryer, Garage Control(s), Range Hood, Refrigerator, Stove(s), Washer, Window Coverings, Wine Refrigerator
Basement
Full
Bathrooms Full
3
Laundry Features
Main Level
Exterior
Exterior Features
Other
Lot Features
Back Yard, Lawn, Other, Rectangular Lot
Parking Features
Double Garage Attached
Parking Total
4
Patio And Porch Features
See Remarks
Roof
Asphalt Shingle
Financial
Map
Community
- Address73 Cooper Road SE Medicine Hat AB
- SubdivisionSouthview-Park Meadows
- CityMedicine Hat
- CountyMedicine Hat
- Zip CodeT1B 1K3
Subdivisions in Medicine Hat
Market Summary
Current real estate data for Single Family in Medicine Hat as of Aug 28, 2026
146
Single Family Listed
42
Avg DOM
369
Avg $ / SqFt
$551,563
Avg List Price
Property Summary
- Located in the Southview-Park Meadows subdivision, 73 Cooper Road SE Medicine Hat AB is a Single Family for sale in Medicine Hat, AB, T1B 1K3. It is listed for $499,000 and features 5 beds, 3 baths, and has approximately 1,274 square feet of living space, and was originally constructed in 1979. The current price per square foot is $392. The average price per square foot for Single Family listings in Medicine Hat is $369. The average listing price for Single Family in Medicine Hat is $551,563. To schedule a showing of MLS#a2338916 at 73 Cooper Road SE in Medicine Hat, AB, contact your Pillar 9 agent at 4034624422.
Similar Listings Nearby

73 Cooper Road SE
Medicine Hat, AB