

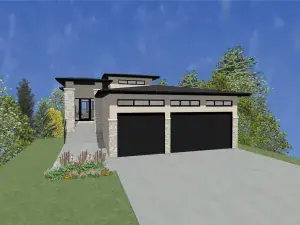
Experience modern living in this brand new Jayco built 1,789 sqft bungalow, ideally located in Coulee Ridge—a newer executive community celebrated for its beautiful homes and picturesque surroundings. Imagine stepping into a bright and welcoming entryway that opens into an impressive main living space, highlighted by vaulted ceilings and a seamless open-concept layout. Just off the front entrance, a dedicated office with stylish corner double doors creates the perfect work-from-home setup or flex space. The heart of the home will feature a stunning great room, dining area, and chef-inspired kitchen. You’ll love the large island with eating bar, and a spacious walk-in pantry complete with a prep sink—ideal for entertaining or keeping everyday life organized. The main floor is anchored by a luxurious primary retreat designed for comfort and convenience. Enjoy private access to the back deck, a beautiful 5 pc ensuite, and a generous walk-in closet that connects directly to the laundry room through a space-saving pocket door. Function meets lifestyle with a massive 36×33 triple garage, offering plenty of room for vehicles, storage, and all your hobbies and gear. Downstairs, the fully developed basement is designed for relaxation and versatility, and will feature a large recreation room, 2 additional bedrooms, and a 4 pc bathroom. A unique interior room offers the perfect opportunity for a cozy lounge, media room, hobby space, or quiet retreat—tailored to suit your lifestyle. Set in a prime location with pond views out front and coulee views behind, this home offers a peaceful setting with a sense of privacy while still being part of a growing, well-connected community. With construction underway, there’s still time to personalize select finishes and details, making this home truly your own. – Images of home are artist renderings.
Property Details
Price:
$1,425,000
MLS #:
A2302173
Status:
Active
Beds:
3
Baths:
3
Type:
Single Family
Subtype:
Detached
Subdivision:
SW Southridge
Listed Date:
Apr 15, 2026
Finished Sq Ft:
1,789
Lot Size:
7,660 sqft / 0.18 acres (approx)
Year Built:
2026
See this Listing
Schools
Interior
Appliances
Central Air Conditioner, Garage Control(s), See Remarks
Basement
Full
Bathrooms Full
2
Bathrooms Half
1
Laundry Features
Main Level
Exterior
Exterior Features
BBQ gas line
Lot Features
Backs on to Park/Green Space, Views
Parking Features
Off Street, Triple Garage Attached
Parking Total
6
Patio And Porch Features
Deck
Roof
Asphalt Shingle
Financial
Map
Community
- Address96 Coulee Ridge Drive SW Medicine Hat AB
- SubdivisionSW Southridge
- CityMedicine Hat
- CountyMedicine Hat
- Zip CodeT1B0T9
Subdivisions in Medicine Hat
Market Summary
Current real estate data for Single Family in Medicine Hat as of May 26, 2026
130
Single Family Listed
35
Avg DOM
374
Avg $ / SqFt
$529,279
Avg List Price
Property Summary
- Located in the SW Southridge subdivision, 96 Coulee Ridge Drive SW Medicine Hat AB is a Single Family for sale in Medicine Hat, AB, T1B0T9. It is listed for $1,425,000 and features 3 beds, 3 baths, and has approximately 1,789 square feet of living space, and was originally constructed in 2026. The current price per square foot is $797. The average price per square foot for Single Family listings in Medicine Hat is $374. The average listing price for Single Family in Medicine Hat is $529,279. To schedule a showing of MLS#a2302173 at 96 Coulee Ridge Drive SW in Medicine Hat, AB, contact your Pillar 9 agent at 4034624422.
Similar Listings Nearby


96 Coulee Ridge Drive SW
Medicine Hat, AB