

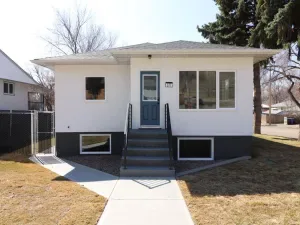
FRESH PRICE CORRECTION The perfectly maintained park like setting of this premium adult living community is that literal oasis in the prairies. Everything is kept green and pristine all summer long. Relaxing on your new to you back deck will truly be relaxing. The deer love to lounge around and enjoy the quiet as well. This home includes a fully finished oversized one car garage where you can easily store a car and a motorbike or have a workspace. Three generous bedrooms, a private three piece ensuite and two additional full bathrooms, one with a "walk-in-tub". The main floor has an abundance of closet and storage space to minimize the need for extra trips down stairs. A cozy living room and dining area flow nicely into the fully appointed kitchen. The basement is not a place you will want to avoid with its big windows and natural light. This home has the bonus of a walk out basement and lower patio area. The basement offers a third bedroom, a large living room with a gas fireplace, a full bathroom and a bonus room of sorts that can be used for storage or as a workspace. There is central vacuum. The kitchen appliances are stainless steel with a dishwasher. It has a 100 amp service. The furnace was fully serviced in November of 2025. The John Wood Commercial Grade water tank is under warranty until July 12/2029. The acrylic stucco is new. The roof is clay tile and will far out last any other roofing system in existence. The eaves troughs are new. All of the snow shoveling and lawn mowing is professionally dealt with. This is care free living.
Property Details
Price:
$435,000
MLS #:
A2289297
Status:
Active
Beds:
3
Baths:
3
Type:
Single Family
Subtype:
Semi Detached (Half Duplex)
Subdivision:
Southview-Park Meadows
Listed Date:
Mar 3, 2026
Finished Sq Ft:
1,101
Lot Size:
4,962 sqft / 0.11 acres (approx)
Year Built:
1993
See this Listing
Schools
Interior
Appliances
Central Air Conditioner, Dishwasher, Gas Water Heater, Humidifier, Refrigerator, Stove(s)
Basement
Full
Bathrooms Full
3
Laundry Features
Main Level
Pets Allowed
Restrictions, Yes
Exterior
Exterior Features
Other
Lot Features
Close to Clubhouse, Greenbelt, Street Lighting, Underground Sprinklers
Parking Features
Driveway, Single Garage Attached
Parking Total
2
Patio And Porch Features
Deck, Enclosed, Screened
Roof
Clay Tile
Financial
Map
Community
- Address87 Park Meadows Lane SE Medicine Hat AB
- SubdivisionSouthview-Park Meadows
- CityMedicine Hat
- CountyMedicine Hat
- Zip CodeT1B 4E3
Subdivisions in Medicine Hat
Market Summary
Current real estate data for Single Family in Medicine Hat as of May 26, 2026
130
Single Family Listed
35
Avg DOM
374
Avg $ / SqFt
$529,279
Avg List Price
Property Summary
- Located in the Southview-Park Meadows subdivision, 87 Park Meadows Lane SE Medicine Hat AB is a Single Family for sale in Medicine Hat, AB, T1B 4E3. It is listed for $435,000 and features 3 beds, 3 baths, and has approximately 1,101 square feet of living space, and was originally constructed in 1993. The current price per square foot is $395. The average price per square foot for Single Family listings in Medicine Hat is $374. The average listing price for Single Family in Medicine Hat is $529,279. To schedule a showing of MLS#a2289297 at 87 Park Meadows Lane SE in Medicine Hat, AB, contact your Pillar 9 agent at 4034624422.
Similar Listings Nearby


87 Park Meadows Lane SE
Medicine Hat, AB