
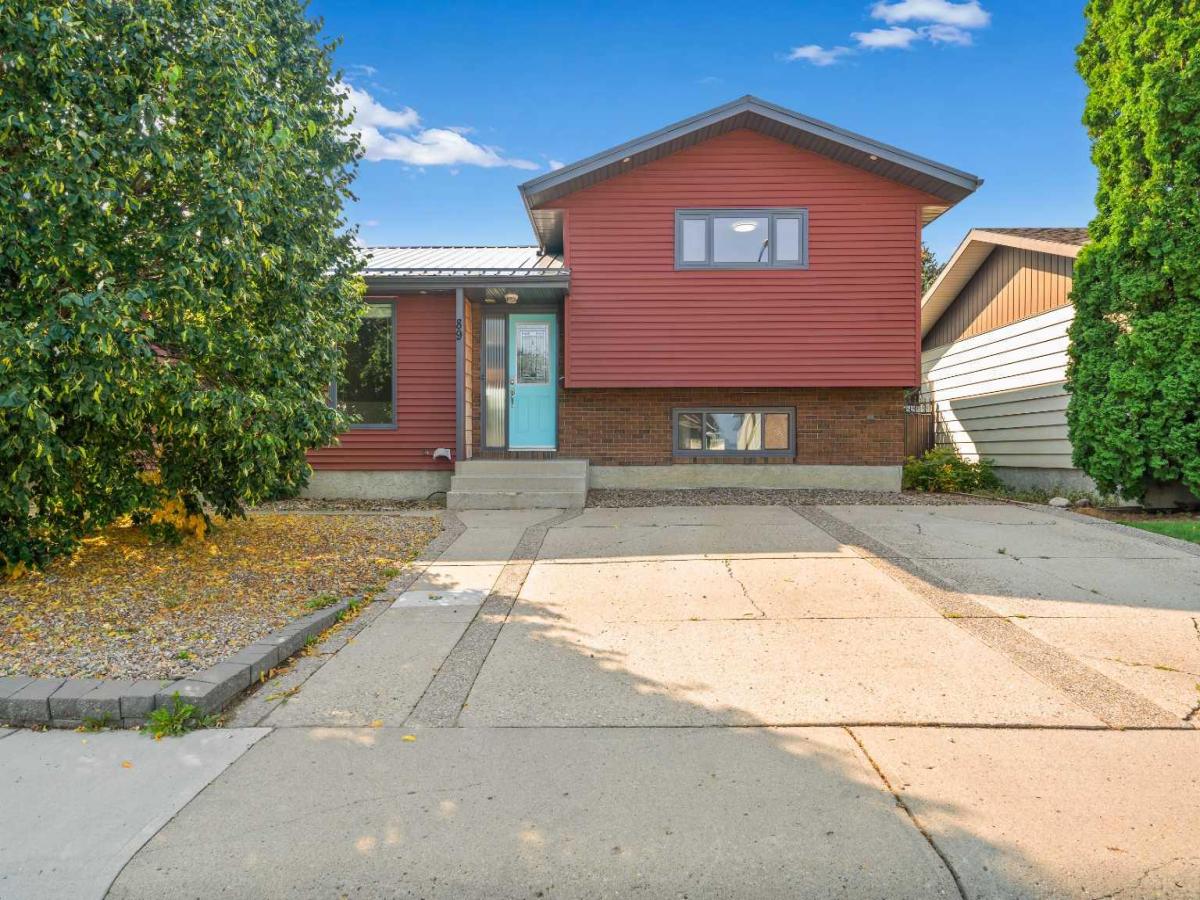
Welcome to this bright and inviting 5-bedroom, 2-bathroom home, ideally located close to schools, shopping, parks, and everyday amenities.
The main level features a great kitchen with a gas range, spacious dining area, and a living room with plenty of room to relax or entertain. Patio doors off the dining area lead to a covered deck, creating a great extension of the living space for enjoying the outdoors.
Upstairs, you’ll find two generously sized bedrooms and a 4-piece bathroom. The lower level offers an additional bedroom, a 3-piece bathroom, and a comfortable family room ideal for entertaining guests or enjoying family time. The fully finished basement provides two more bedrooms, a large laundry room, and a furnace/utility room with excellent storage space.
Outside, the backyard offers a large concrete pad perfect for RV parking, along with an insulated double detached garage providing ample parking, storage, and workspace.
With its functional layout, generous living space, and convenient location, this home offers plenty of room for the whole family. Don’t miss your opportunity to view this great property!
The main level features a great kitchen with a gas range, spacious dining area, and a living room with plenty of room to relax or entertain. Patio doors off the dining area lead to a covered deck, creating a great extension of the living space for enjoying the outdoors.
Upstairs, you’ll find two generously sized bedrooms and a 4-piece bathroom. The lower level offers an additional bedroom, a 3-piece bathroom, and a comfortable family room ideal for entertaining guests or enjoying family time. The fully finished basement provides two more bedrooms, a large laundry room, and a furnace/utility room with excellent storage space.
Outside, the backyard offers a large concrete pad perfect for RV parking, along with an insulated double detached garage providing ample parking, storage, and workspace.
With its functional layout, generous living space, and convenient location, this home offers plenty of room for the whole family. Don’t miss your opportunity to view this great property!
Property Details
Price:
$419,900
MLS #:
A2339945
Status:
Active
Beds:
5
Baths:
2
Type:
Single Family
Subtype:
Detached
Subdivision:
SE Southridge
Listed Date:
Aug 24, 2026
Finished Sq Ft:
1,081
Lot Size:
5,510 sqft / 0.13 acres (approx)
Year Built:
1981
See this Listing
Schools
Interior
Appliances
Central Air Conditioner, Dishwasher, Garage Control(s), Gas Range, Range Hood, Refrigerator, Washer/Dryer Stacked, Window Coverings
Basement
Full
Bathrooms Full
2
Laundry Features
In Basement
Exterior
Exterior Features
Other, Private Yard
Lot Features
Back Yard, Low Maintenance Landscape, Paved
Outbuildings
Shed
Parking Features
Double Garage Detached, Parking Pad
Parking Total
5
Patio And Porch Features
Deck
Roof
Metal
Financial
Map
Community
- Address89 Stevenson Street SE Medicine Hat AB
- SubdivisionSE Southridge
- CityMedicine Hat
- CountyMedicine Hat
- Zip CodeT1B 3H1
Subdivisions in Medicine Hat
Market Summary
Current real estate data for Single Family in Medicine Hat as of Aug 28, 2026
146
Single Family Listed
42
Avg DOM
369
Avg $ / SqFt
$551,563
Avg List Price
Property Summary
- Located in the SE Southridge subdivision, 89 Stevenson Street SE Medicine Hat AB is a Single Family for sale in Medicine Hat, AB, T1B 3H1. It is listed for $419,900 and features 5 beds, 2 baths, and has approximately 1,081 square feet of living space, and was originally constructed in 1981. The current price per square foot is $388. The average price per square foot for Single Family listings in Medicine Hat is $369. The average listing price for Single Family in Medicine Hat is $551,563. To schedule a showing of MLS#a2339945 at 89 Stevenson Street SE in Medicine Hat, AB, contact your Pillar 9 agent at 4034624422.
Similar Listings Nearby

89 Stevenson Street SE
Medicine Hat, AB