
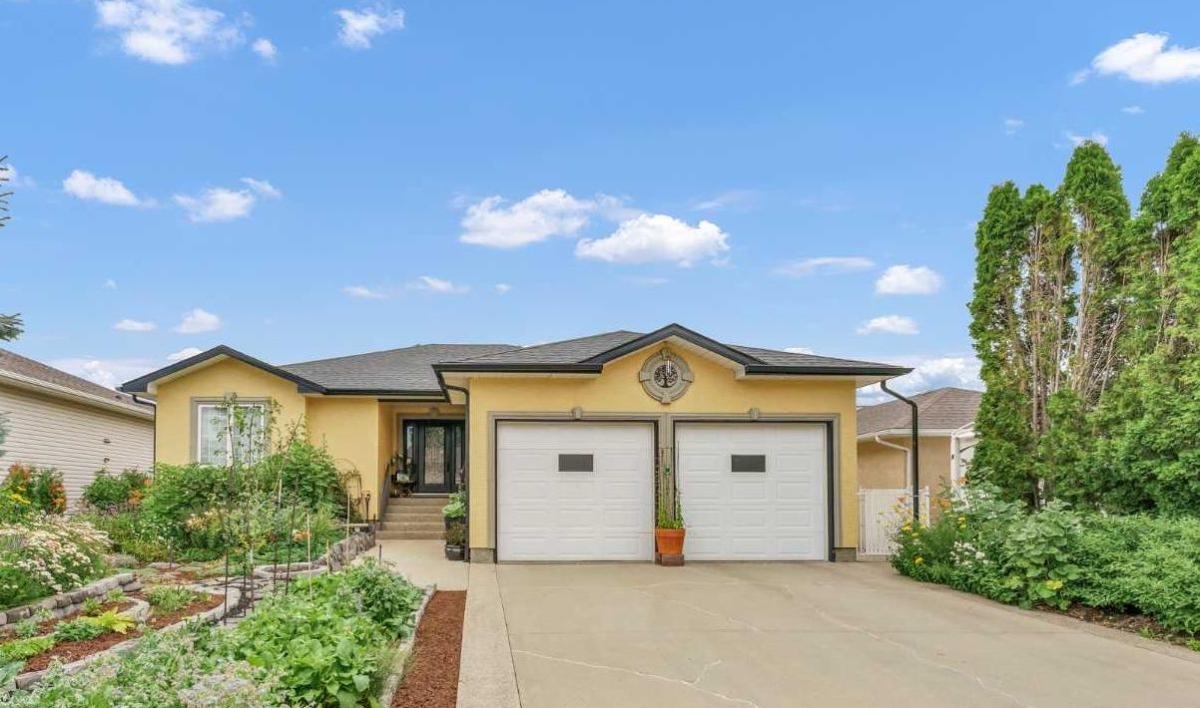
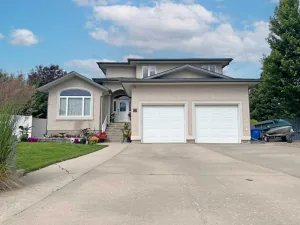
Welcome to this exceptional 1,649 sq. ft. Kenco-built walk-out bungalow, offering the perfect combination of custom craftsmanship, incredible space, a private location, and a truly spectacular yard. Tucked away in a quiet, private neighbourhood and backing directly onto a park, this 5-bedroom, 3-bathroom home is a rare opportunity. From the attached heated double garage to the beautifully landscaped front and back yards, every detail has been thoughtfully designed. Even the stucco exterior has been freshly painted in 2024, adding to the outstanding curb appeal.
Step inside through the beautiful entrance and into a bright, welcoming main floor. The living room features large windows that take full advantage of the stunning views over the backyard and park beyond. At the heart of the home is a dream kitchen complete with custom cabinetry, a commercial-grade hood fan, gas range new in 2026, and a new fridge in 2026. The adjoining dining room is surrounded by windows on three sides, creating an exceptional space filled with natural light, while a door provides direct access to the deck.
The spacious primary bedroom offers a peaceful retreat with a walk-in closet and private 4-piece ensuite. Two additional bedrooms and another 4-piece bathroom complete the main level, providing plenty of room for family or guests.
The fully developed walk-out basement is equally impressive and offers an incredible amount of additional living space. A huge family room with a gas fireplace creates the perfect setting for relaxing or entertaining. There are also two large bedrooms, including one with a walk-in closet, another full 4-piece bathroom, and a fantastic hobby room complete with cabinetry and a sink. An enormous storage room with custom-built shelving ensures there is a place for absolutely everything.
Outside, this property truly becomes an oasis. The front and back yards feature landscaping second to none, with an abundance of mature plantings and numerous edible varieties to enjoy. The private backyard offers a covered patio with a Bullfrog hot tub, a beautiful gazebo, and a garden shed—all surrounded by the incredible setting of the park behind.
This is more than just a home—it is a truly custom property offering 5 bedrooms, 3 full bathrooms, exceptional indoor and outdoor living space, an amazing yard, and one of the best locations imaginable. A rare opportunity to enjoy privacy, quality, and space in a spectacular walk-out bungalow.
Step inside through the beautiful entrance and into a bright, welcoming main floor. The living room features large windows that take full advantage of the stunning views over the backyard and park beyond. At the heart of the home is a dream kitchen complete with custom cabinetry, a commercial-grade hood fan, gas range new in 2026, and a new fridge in 2026. The adjoining dining room is surrounded by windows on three sides, creating an exceptional space filled with natural light, while a door provides direct access to the deck.
The spacious primary bedroom offers a peaceful retreat with a walk-in closet and private 4-piece ensuite. Two additional bedrooms and another 4-piece bathroom complete the main level, providing plenty of room for family or guests.
The fully developed walk-out basement is equally impressive and offers an incredible amount of additional living space. A huge family room with a gas fireplace creates the perfect setting for relaxing or entertaining. There are also two large bedrooms, including one with a walk-in closet, another full 4-piece bathroom, and a fantastic hobby room complete with cabinetry and a sink. An enormous storage room with custom-built shelving ensures there is a place for absolutely everything.
Outside, this property truly becomes an oasis. The front and back yards feature landscaping second to none, with an abundance of mature plantings and numerous edible varieties to enjoy. The private backyard offers a covered patio with a Bullfrog hot tub, a beautiful gazebo, and a garden shed—all surrounded by the incredible setting of the park behind.
This is more than just a home—it is a truly custom property offering 5 bedrooms, 3 full bathrooms, exceptional indoor and outdoor living space, an amazing yard, and one of the best locations imaginable. A rare opportunity to enjoy privacy, quality, and space in a spectacular walk-out bungalow.
Property Details
Price:
$569,900
MLS #:
A2340408
Status:
Active
Beds:
5
Baths:
3
Type:
Single Family
Subtype:
Detached
Subdivision:
SE Southridge
Listed Date:
Aug 26, 2026
Finished Sq Ft:
1,649
Lot Size:
6,849 sqft / 0.16 acres (approx)
Year Built:
1999
See this Listing
Schools
Interior
Appliances
Built- In Gas Range, Central Air Conditioner, Dishwasher, Double Oven, Freezer, Microwave, Refrigerator, Washer/Dryer
Basement
Full
Bathrooms Full
3
Laundry Features
Main Level
Exterior
Exterior Features
Balcony, Garden, Private Yard
Lot Features
Back Lane, Backs on to Park/Green Space, Front Yard, Fruit Trees/Shrub(s), Garden, Landscaped, Many Trees, No Neighbours Behind
Outbuildings
Shed
Parking Features
Double Garage Attached
Parking Total
2
Patio And Porch Features
Front Porch, Rear Porch
Roof
Asphalt Shingle
Financial
Map
Community
- Address143 Spruce Close SE Medicine Hat AB
- SubdivisionSE Southridge
- CityMedicine Hat
- CountyMedicine Hat
- Zip CodeT1B4L7
Subdivisions in Medicine Hat
Market Summary
Current real estate data for Single Family in Medicine Hat as of Aug 28, 2026
146
Single Family Listed
42
Avg DOM
369
Avg $ / SqFt
$551,563
Avg List Price
Property Summary
- Located in the SE Southridge subdivision, 143 Spruce Close SE Medicine Hat AB is a Single Family for sale in Medicine Hat, AB, T1B4L7. It is listed for $569,900 and features 5 beds, 3 baths, and has approximately 1,649 square feet of living space, and was originally constructed in 1999. The current price per square foot is $346. The average price per square foot for Single Family listings in Medicine Hat is $369. The average listing price for Single Family in Medicine Hat is $551,563. To schedule a showing of MLS#a2340408 at 143 Spruce Close SE in Medicine Hat, AB, contact your Pillar 9 agent at 4034624422.
Similar Listings Nearby

143 Spruce Close SE
Medicine Hat, AB