
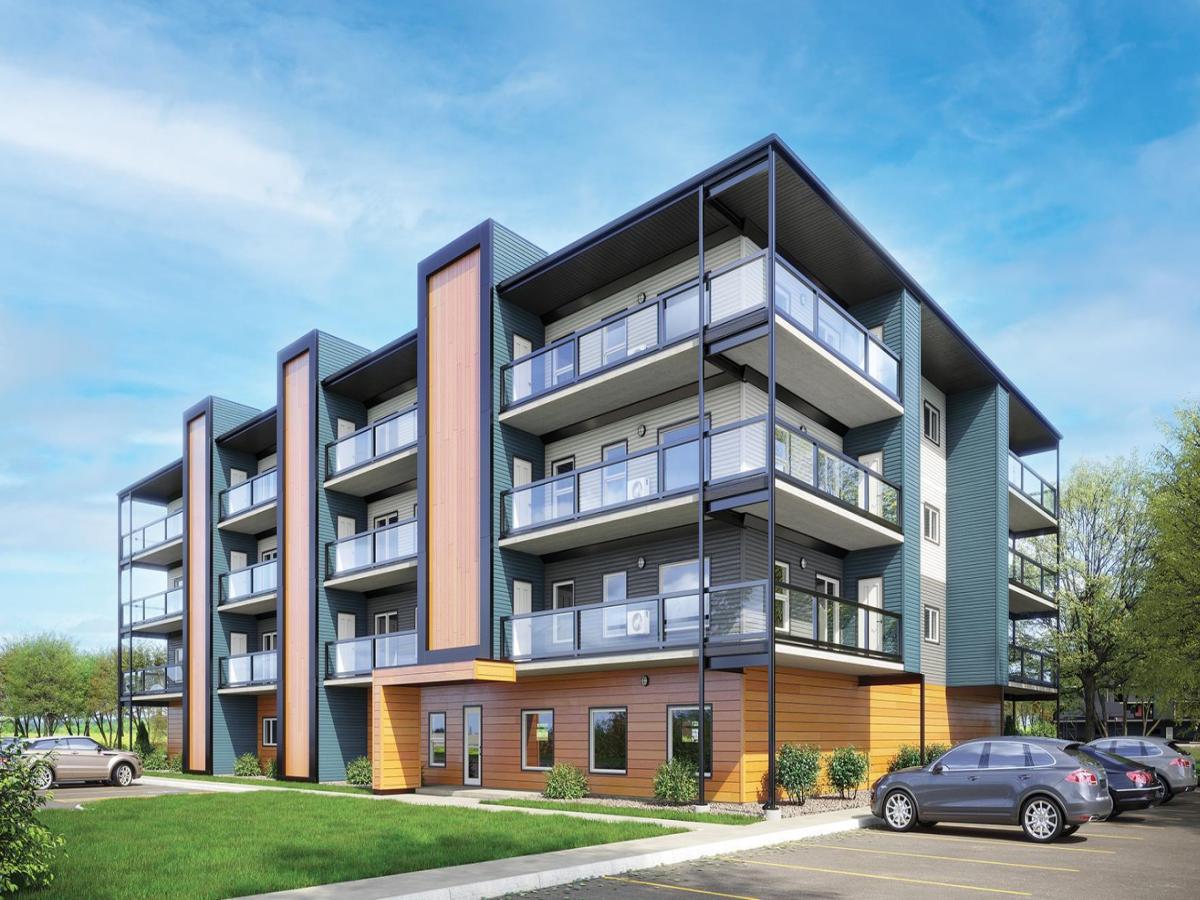
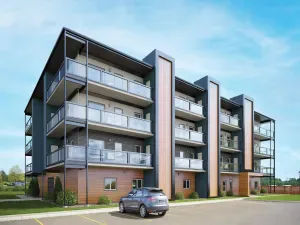
Welcome to modern condo living designed for comfort, quality, and convenience. Construction to start Spring of 2026! This well-appointed residence offers 9-foot ceilings, 8-inch hollowcore concrete floors, and a dual-wall construction system, providing exceptional durability and superior soundproofing. The open-concept kitchen is finished with quartz countertops, a large island with power and pendant lighting, built-in microwave and dishwasher, and a water line to the refrigerator for an ice maker—perfect for both everyday living and entertaining. Luxury vinyl plank flooring flows through the main living areas, with soft carpeted bedrooms offering a warm and comfortable retreat. Enjoy year-round comfort with split air conditioning units, LED lighting throughout, and the convenience of a gas line for your BBQ on the balcony. Each unit includes a private storage room accessible directly from the balcony, adding rare and practical extra space. The building offers thoughtful amenities including indoor heated parking, optional exterior garage units, a pet wash, designated outdoor pet relief and smoking areas, and a EV charging station. A professional decorating consultation is also included to help personalize your new home. Buyers have a rare opportunity to select finishings and tailor the space to their personal style. The Condo fees are $263.00 per month, and provide excellent value. They include heat, water, sewer, garbage collection, common area maintenance, building insurance, reserve fund contributions, water softening, groundskeeping, and snow removal—allowing for worry-free ownership. Ideal for professionals, downsizers, or investors seeking quality construction and low-maintenance living in a well-managed community. Listing photos are virtual staging and/or artists renderings.Information/Meet the builder session happening April 24 5:30-7:30 at 901 13th st SW in the milestone room!
Property Details
Price:
$359,726
MLS #:
A2278843
Status:
Active
Beds:
2
Baths:
2
Type:
Condo
Subtype:
Apartment
Subdivision:
Ranchland
Listed Date:
Jan 13, 2026
Finished Sq Ft:
844
Year Built:
See this Listing
Schools
Interior
Appliances
Dishwasher, Microwave Hood Fan
Bathrooms Full
2
Laundry Features
In Unit, Laundry Room
Pets Allowed
Restrictions, Yes
Exterior
Exterior Features
Balcony, BBQ gas line
Parking Features
Additional Parking, Parkade, See Remarks, Stall
Parking Total
1
Patio And Porch Features
Balcony(s)
Roof
Asphalt Shingle
Stories Total
4
Financial
Map
Community
- Address302, 21 Ranchlands Boulevard NE Medicine Hat AB
- SubdivisionRanchland
- CityMedicine Hat
- CountyMedicine Hat
- Zip CodeT1C0E2
Subdivisions in Medicine Hat
Market Summary
Current real estate data for Condo in Medicine Hat as of Aug 28, 2026
47
Condo Listed
64
Avg DOM
262
Avg $ / SqFt
$293,584
Avg List Price
Property Summary
- Located in the Ranchland subdivision, 302, 21 Ranchlands Boulevard NE Medicine Hat AB is a Condo for sale in Medicine Hat, AB, T1C0E2. It is listed for $359,726 and features 2 beds, 2 baths, and has approximately 844 square feet of living space, and was originally constructed in 2027. The current price per square foot is $426. The average price per square foot for Condo listings in Medicine Hat is $262. The average listing price for Condo in Medicine Hat is $293,584. To schedule a showing of MLS#a2278843 at 302, 21 Ranchlands Boulevard NE in Medicine Hat, AB, contact your Pillar 9 agent at 4034624422.
Similar Listings Nearby

302, 21 Ranchlands Boulevard NE
Medicine Hat, AB