
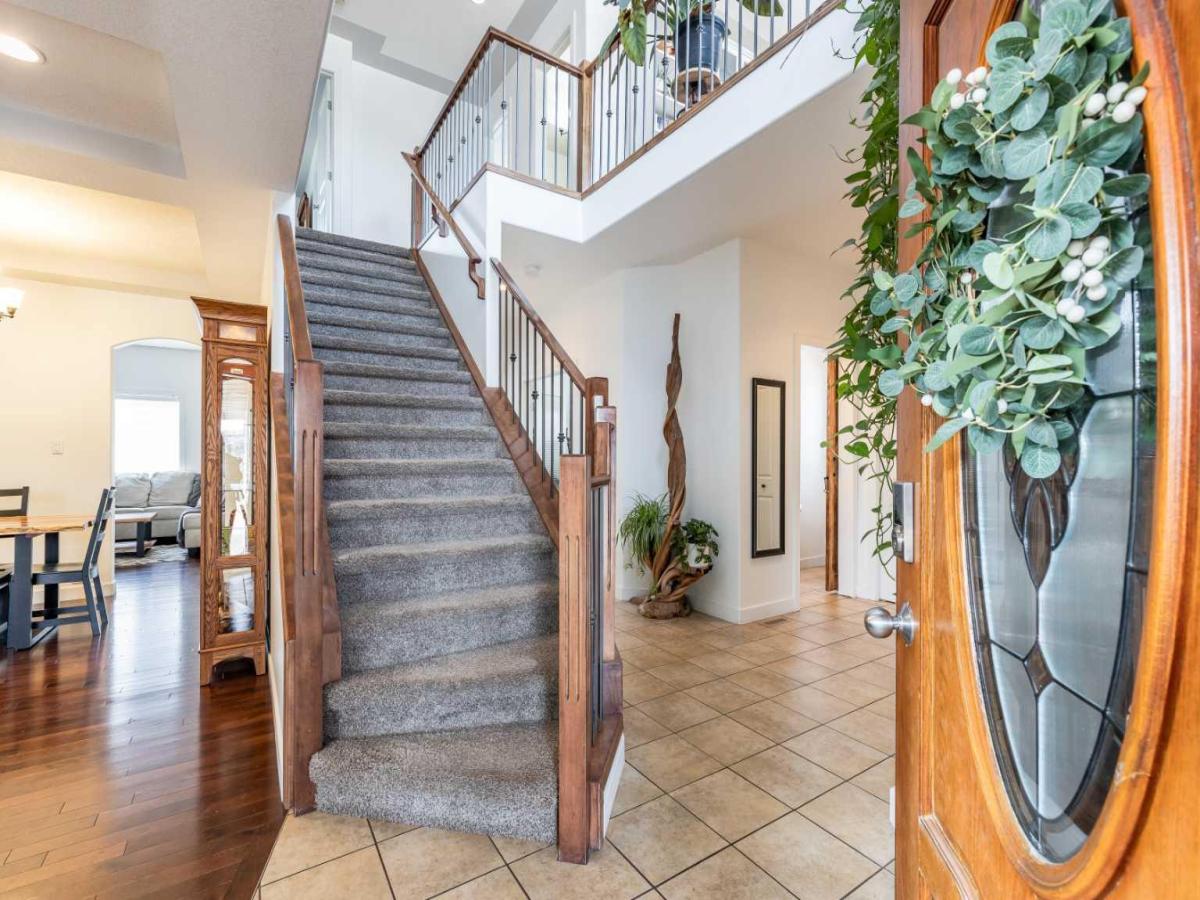
Welcome to Ranchlands!
This spacious 2-storey home offers the perfect combination of comfort, functionality, and room for the whole family. With 5 bedrooms, 3.5 bathrooms, and a fully finished basement, this home provides plenty of space for everyday living and entertaining.
Step inside to a bright and welcoming main floor filled with natural light and generous living areas throughout. The thoughtful layout includes a main floor den, front sitting room, dining room, family room, and a large kitchen. The Laundry is tucked away on this main level for convenience!
Upstairs, you’ll find 2 spacious bedrooms, a 4pc bathroom and a fantastic bonus room above the garage, perfect as an extra living room, playroom, or office space. The beautiful primary suite is a true highlight, featuring a luxurious 5-piece ensuite bathroom designed for relaxation.
The finished basement adds even more living space with a large family room, 2 large bedrooms, and a 4pc bathroom. The high ceilings make the basement feel bright and open!
The attached garage is set up for both parking and projects, offering a built-in work bench and ample storage space.
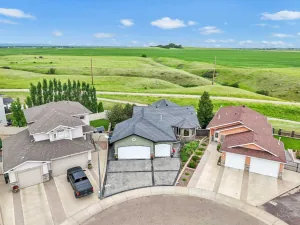
Outside, the property continues to impress with RV parking and a low-maintenance front yard. The landscaped backyard is perfect for relaxing or entertaining, featuring a deck with a privacy screen and an incredible hot tub and enclosed gazebo patio area, creating your own private outdoor oasis.
Recent updates include: HWT (2020)' Washer/dryer (2025)' dishwasher (2024)' Hot tub (2023 – inspected and permitted)' Shingles (2018)' Furnace (2020).
This Ranchlands home offers the space, features, and flexibility that growing families are looking for. Don’t miss the opportunity to make this exceptional property your next home!
This spacious 2-storey home offers the perfect combination of comfort, functionality, and room for the whole family. With 5 bedrooms, 3.5 bathrooms, and a fully finished basement, this home provides plenty of space for everyday living and entertaining.
Step inside to a bright and welcoming main floor filled with natural light and generous living areas throughout. The thoughtful layout includes a main floor den, front sitting room, dining room, family room, and a large kitchen. The Laundry is tucked away on this main level for convenience!
Upstairs, you’ll find 2 spacious bedrooms, a 4pc bathroom and a fantastic bonus room above the garage, perfect as an extra living room, playroom, or office space. The beautiful primary suite is a true highlight, featuring a luxurious 5-piece ensuite bathroom designed for relaxation.
The finished basement adds even more living space with a large family room, 2 large bedrooms, and a 4pc bathroom. The high ceilings make the basement feel bright and open!
The attached garage is set up for both parking and projects, offering a built-in work bench and ample storage space.
Outside, the property continues to impress with RV parking and a low-maintenance front yard. The landscaped backyard is perfect for relaxing or entertaining, featuring a deck with a privacy screen and an incredible hot tub and enclosed gazebo patio area, creating your own private outdoor oasis.
Recent updates include: HWT (2020)' Washer/dryer (2025)' dishwasher (2024)' Hot tub (2023 – inspected and permitted)' Shingles (2018)' Furnace (2020).
This Ranchlands home offers the space, features, and flexibility that growing families are looking for. Don’t miss the opportunity to make this exceptional property your next home!
Property Details
Price:
$649,900
MLS #:
A2335254
Status:
Active
Beds:
5
Baths:
4
Type:
Single Family
Subtype:
Detached
Subdivision:
Ranchland
Listed Date:
Aug 6, 2026
Finished Sq Ft:
2,371
Lot Size:
5,239 sqft / 0.12 acres (approx)
Year Built:
2008
See this Listing
Schools
Interior
Appliances
Dishwasher, Electric Stove, Microwave, Refrigerator, Washer/Dryer
Basement
Full
Bathrooms Full
3
Bathrooms Half
1
Laundry Features
Main Level
Exterior
Exterior Features
Other
Lot Features
Back Yard, Gazebo, Landscaped, No Neighbours Behind
Lot Size Dimensions
13.6X33.9
Parking Features
Double Garage Attached, Driveway, Heated Garage, RV Access/Parking
Parking Total
3
Patio And Porch Features
Deck, See Remarks
Roof
Asphalt Shingle
Financial
Map
Community
- Address26 Ranchlands Way NE Medicine Hat AB
- SubdivisionRanchland
- CityMedicine Hat
- CountyMedicine Hat
- Zip CodeT1C 0C9
Subdivisions in Medicine Hat
Market Summary
Current real estate data for Single Family in Medicine Hat as of Aug 28, 2026
146
Single Family Listed
42
Avg DOM
369
Avg $ / SqFt
$551,563
Avg List Price
Property Summary
- Located in the Ranchland subdivision, 26 Ranchlands Way NE Medicine Hat AB is a Single Family for sale in Medicine Hat, AB, T1C 0C9. It is listed for $649,900 and features 5 beds, 4 baths, and has approximately 2,371 square feet of living space, and was originally constructed in 2008. The current price per square foot is $274. The average price per square foot for Single Family listings in Medicine Hat is $369. The average listing price for Single Family in Medicine Hat is $551,563. To schedule a showing of MLS#a2335254 at 26 Ranchlands Way NE in Medicine Hat, AB, contact your Pillar 9 agent at 4034624422.
Similar Listings Nearby

26 Ranchlands Way NE
Medicine Hat, AB