

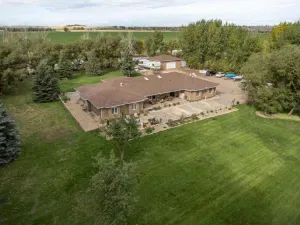
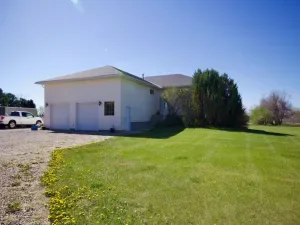
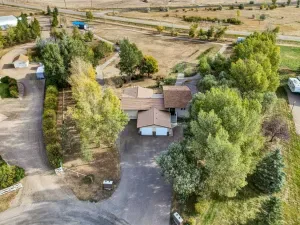
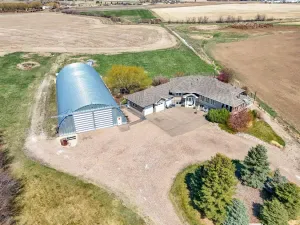
Welcome to this stunning 2022-built bungalow in the heart of Dunmore, where modern luxury meets small-town charm. Offering 1,541 sqft above grade plus a fully developed basement, this 2+2 bedroom home plus fitness room was thoughtfully designed with comfort, function, and style in mind. From the moment you arrive, the curb appeal is undeniable: beautiful exterior finishes, a triple attached garage (36 x 29), expansive driveway, RV parking with plug, and a 30×40 shop with in-floor heat, oversized door, and future hanging shelving support. Step inside the house and you’re greeted by a bright, open, and welcoming interior with tall ceilings and durable vinyl plank flooring throughout. The living room is a true showpiece, featuring a tray ceiling with inset lighting, custom built-ins with floating shelves, decorative wood detailing, and a striking wood-burning fireplace that adds warmth and character. Large windows flood the space with natural light. The custom kitchen is equally impressive featuring ceiling-height cabinetry with upper lighting, a contrasting maple island with seating, stunning copper backsplash, and high-end Café appliances including a gas stove. The spacious dining area is surrounded by windows and enhanced by vaulted ceilings and skylights, creating an airy, light-filled atmosphere with direct access to the back deck. A walk-through butler’s pantry provides exceptional storage and prep space, seamlessly connecting to the laundry/mudroom complete with built-in cabinetry and sink. The primary suite offers a peaceful retreat with a walk-in closet and beautiful 3 pc ensuite. A second bedroom and full 4 pc bathroom complete the main floor. Downstairs, the fully developed basement remains bright and spacious with a large rec room, dedicated fitness area, and two additional bedrooms. One bedroom features stunning built-in shelving with under-cabinet lighting — perfect for a plant enthusiast or curated display space. The oversized triple garage is a standout feature, complete with a convenient dog wash station and ample room for vehicles, toys, and hobbies. A gas line for your BBQ and an additional line for a fire table make outdoor entertaining effortless. The yard is expansive, landscaped, and primarily grassed, offering a clean, open feel with endless potential for future customization while remaining fully finished and move-in ready. The covered patio off the shop adds yet another inviting outdoor space. The property is also equipped with 200-amp service, hot tub wiring, two exterior hot water bibs, Gemstone lighting on both the house and shop, and a well that can be used for irrigation. Located in the quiet, family-friendly community of Dunmore, you’ll love the larger lots, peaceful surroundings, and welcoming small-town atmosphere, all just minutes from city conveniences. This is a truly exceptional property offering space, quality craftsmanship, and incredible value.
Property Details
Price:
$1,198,000
MLS #:
A2311246
Status:
Active
Beds:
4
Baths:
3
Type:
Single Family
Subtype:
Detached
Listed Date:
May 15, 2026
Finished Sq Ft:
1,541
Lot Size:
15,681 sqft / 0.36 acres (approx)
Year Built:
2022
See this Listing
Schools
Interior
Appliances
Central Air Conditioner, Dishwasher, Dryer, Garage Control(s), Gas Stove, Microwave, Refrigerator, Tankless Water Heater, Washer, Window Coverings
Basement
Full
Bathrooms Full
3
Laundry Features
Laundry Room, Main Level
Exterior
Exterior Features
Private Yard
Lot Features
Back Yard, Landscaped, Lawn
Outbuildings
Shop
Parking Features
Heated Garage, RV Access/Parking, Triple Garage Attached
Parking Total
6
Patio And Porch Features
Deck, Patio
Roof
Asphalt Shingle
Sewer
Septic System
Financial
Map
Community
- Address480 7 Street Dunmore AB
- CityDunmore
- CountyCypress County
- Zip CodeT1B 0K1
Subdivisions in Dunmore
Market Summary
Current real estate data for Single Family in Dunmore as of May 26, 2026
7
Single Family Listed
101
Avg DOM
443
Avg $ / SqFt
$842,314
Avg List Price
Property Summary
- 480 7 Street Dunmore AB is a Single Family for sale in Dunmore, AB, T1B 0K1. It is listed for $1,198,000 and features 4 beds, 3 baths, and has approximately 1,541 square feet of living space, and was originally constructed in 2022. The current price per square foot is $777. The average price per square foot for Single Family listings in Dunmore is $443. The average listing price for Single Family in Dunmore is $842,314. To schedule a showing of MLS#a2311246 at 480 7 Street in Dunmore, AB, contact your Pillar 9 agent at 4034624422.
Similar Listings Nearby


480 7 Street
Dunmore, AB